
Waterfront
Address
11002 Lake Butler Boulevard, WINDERMERE, FL
Price
$ 3,999,999
Property Attributes
- MLS#O6284922
- TypeSingle Family
- Listing Status Active
- CountyOrange
- CityWINDERMERE
- AreaWindermere
- NeighborhoodMETCALF PARK REP
- Zip34786
- StyleSingle Family Residence
- Year Built1954
- Taxes$ 34625
- Price$ 3,999,999
- Bedrooms5
- Full Bathrooms6
- Half Bathrooms2
- Sqr Footage6248
- Lot Size1.15 Acres
Data Source:
Stellar MLS
Property Description
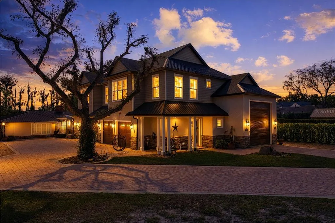
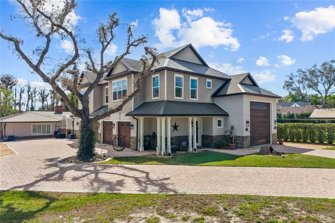
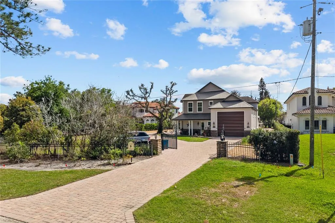
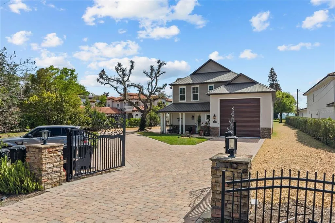
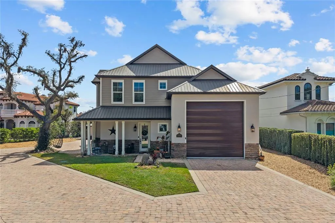
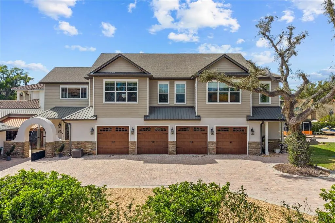
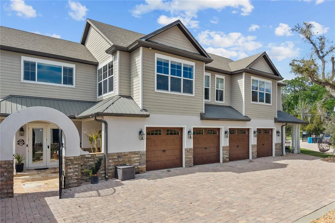
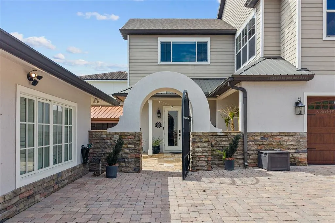
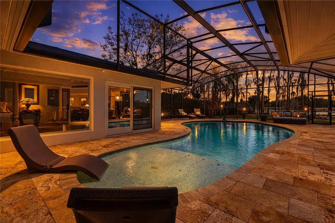
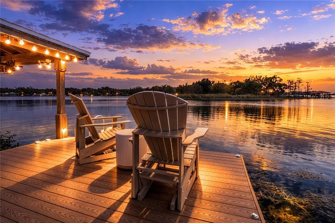
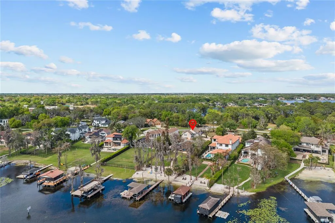
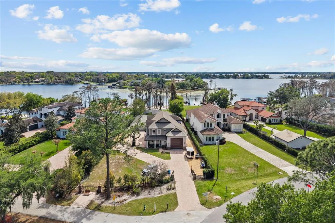
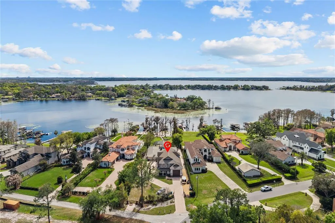
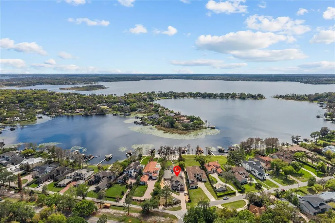
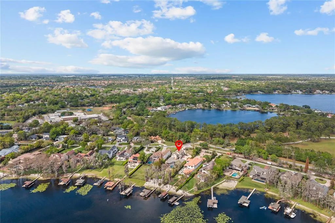
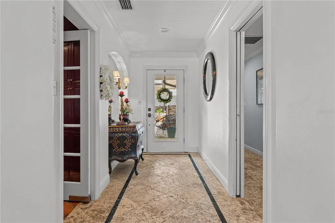
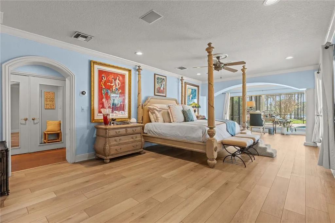
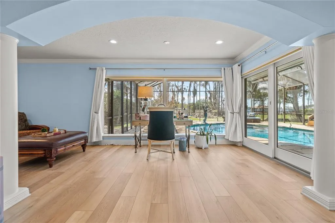
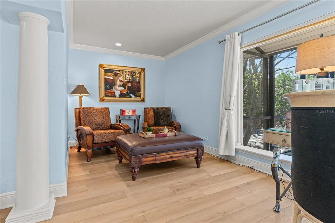
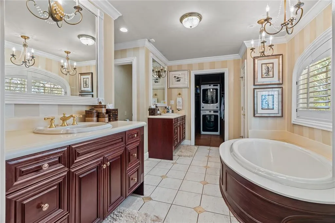
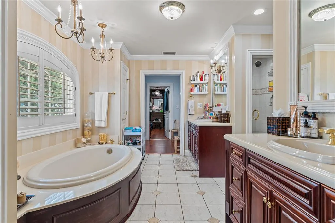
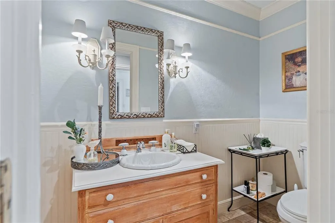
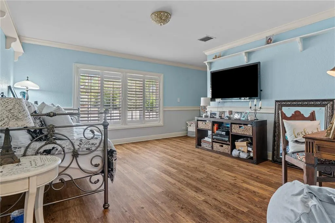
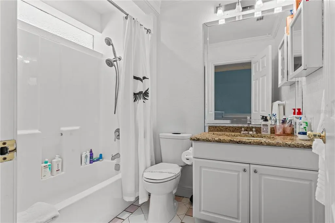
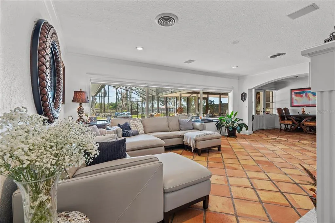
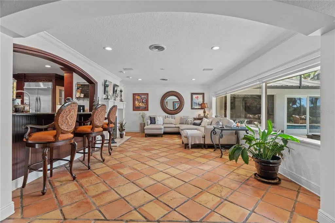
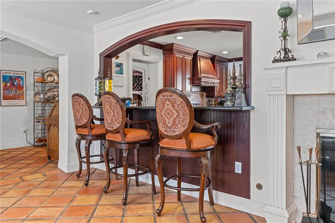
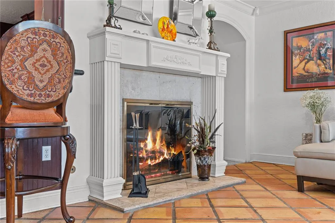
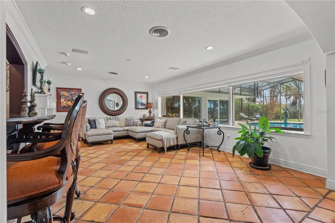
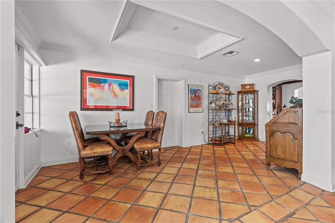
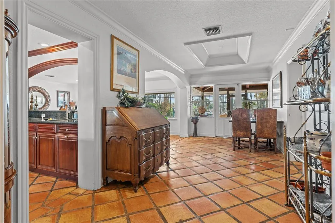
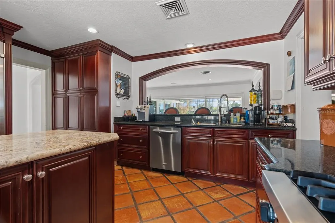
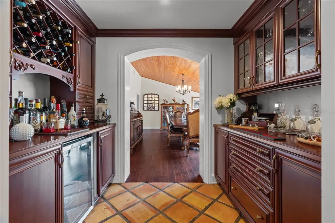
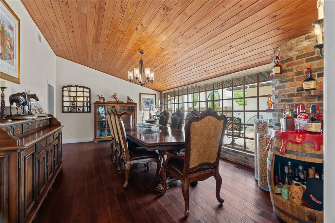
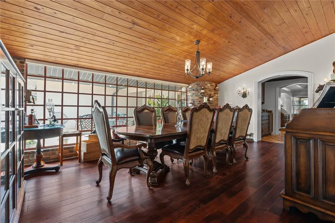
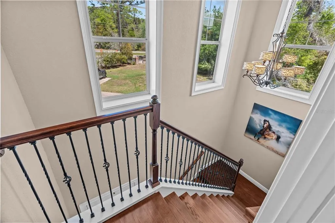
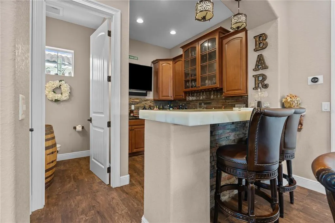
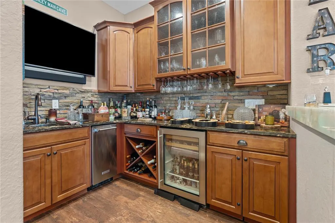
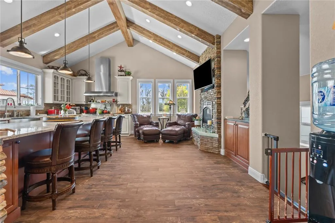
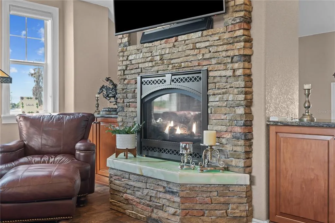
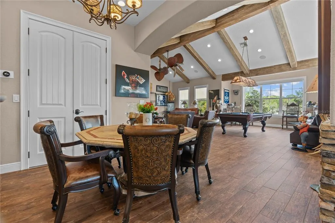
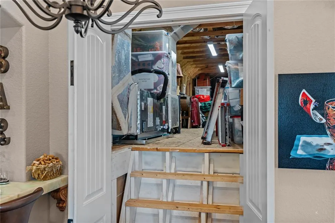
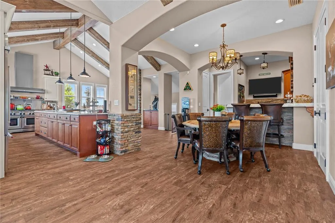
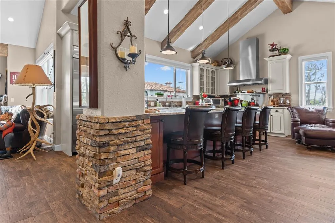
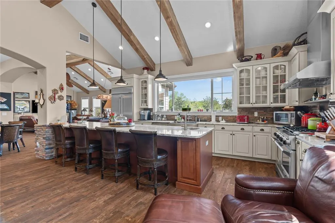
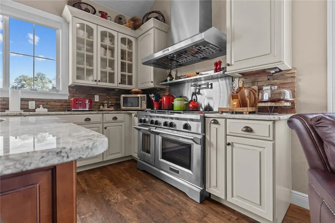
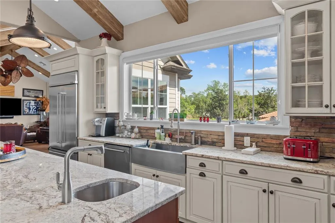
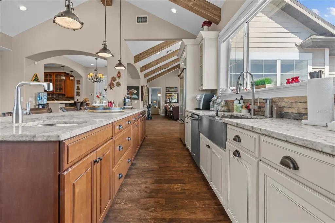
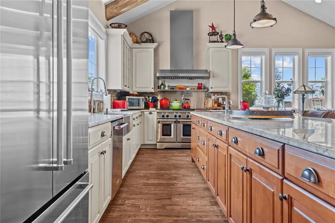
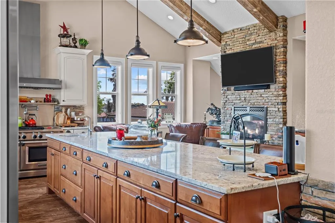
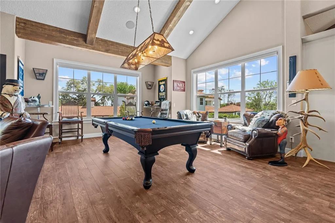
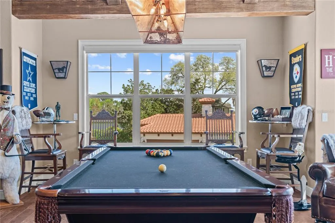
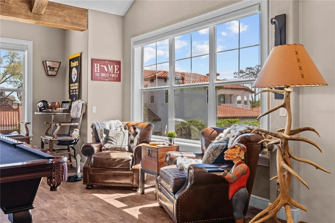
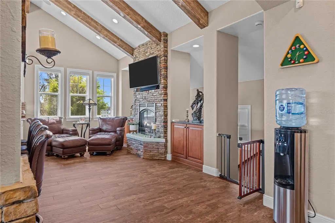
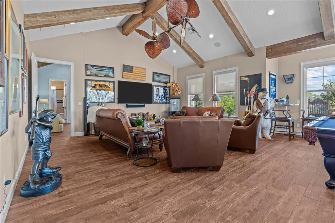
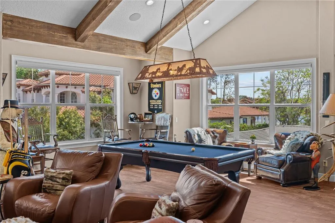
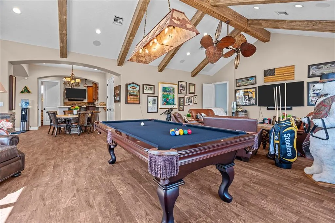
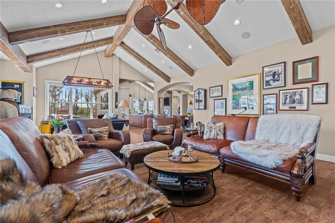
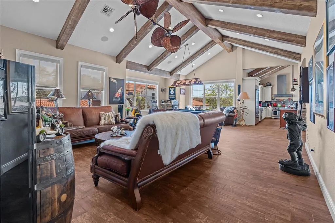
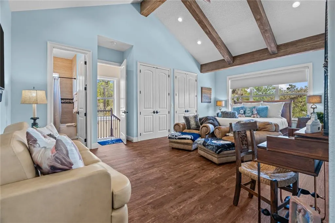
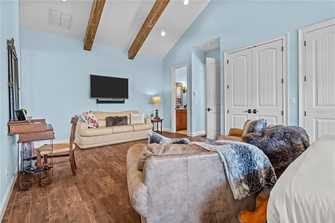
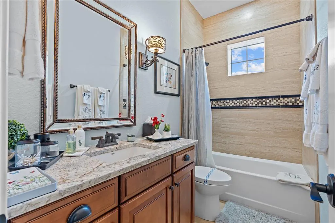
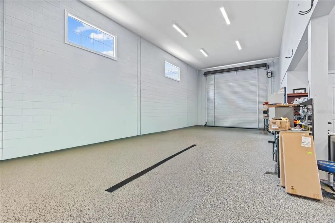
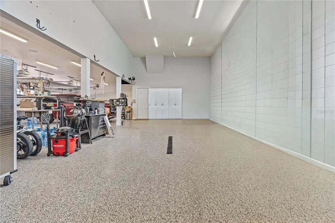
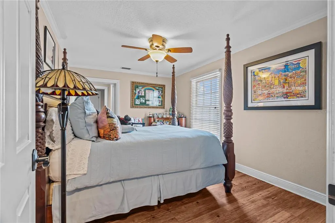
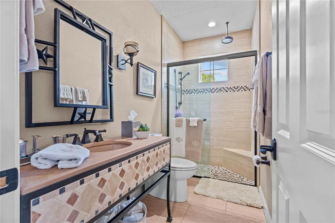
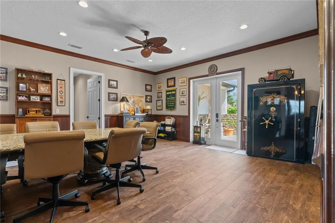
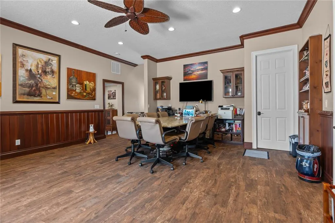
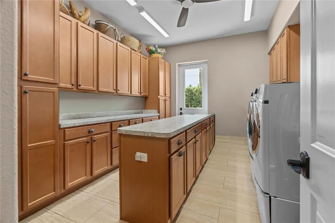
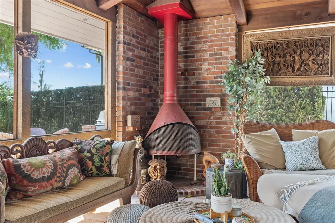
Price Adjustment! Lakefront Living in the Heart of Windermere – A Rare Opportunity for Multigenerational Luxury Situated along the tranquil, open waters of Wauseon Bay—part of the world-renowned Butler Chain of Lakes—this expansive estate on prestigious Lake Butler Boulevard is more than just a home: it’s a lifestyle destination, purposefully designed to inspire connection, relaxation, and recreation. With its flexible layout, multiple living spaces, and resort-style amenities, it offers the perfect setup for multigenerational living without compromise. From the moment you arrive, you’ll sense the pride and care that has gone into crafting this one-of-a-kind residence. Meticulously expanded and improved over decades, the home features five generously sized bedroom suites, including a luxurious owner’s retreat with fine finishes and boutique-style custom closets. Whether accommodating extended family, live-in help, or guests, everyone enjoys their own private space. For culinary enthusiasts and entertainers alike, two full gourmet kitchens—one upstairs and one downstairs—provide unmatched convenience and versatility. Host formal holiday gatherings, casual poolside brunches, or multiple family dinners with ease. Both kitchens are thoughtfully appointed with high-end appliances and stylish finishes that reflect the home’s refined character. The garage is a masterpiece in itself, built to accommodate your most ambitious lifestyle. Store your 45-foot Prevost RV with full hookups—sewer, water, cable, and power—or tuck away your 50-foot center console, classic cars, or workshop equipment in the four additional bays. Whether you’re an adventurer, collector, or weekend explorer, this space is a rare find in residential real estate. Outdoor living takes center stage. A private beach invites sunbathing and quiet reflection by day, while the oversized gas fire pit becomes a natural gathering point at night for family, friends, and unforgettable moments. The resort-style pool area includes a gas fireplace and summer kitchen, perfect for year-round entertaining. Speakers are integrated throughout both indoor and outdoor spaces, creating a seamless atmosphere of leisure and luxury. Inside, modern comforts abound: three zoned A/C units with Nest thermostats, two tankless gas water heaters, and a finished storage area above the garage offer functionality and peace of mind. Located in the highly coveted Town of Windermere, residents here enjoy more than just natural beauty—they cherish a community rooted in tradition, charm, and quality of life. Walk to the Farmer’s Market, explore local parks, or attend beloved events like food truck nights, craft festivals, and holiday parades. The town library, family-owned shops, and quaint cafes further enhance the walkable lifestyle. Minutes away, you’ll find world-class golf, upscale shopping, fine dining, and easy access to highways leading to Orlando’s top attractions, excellent schools, and international airport. As an added value, completed architectural plans by Dirk Arace of Arace Designs are available, offering an exciting opportunity to customize or expand the estate with one of Central Florida’s most respected designers. Whether you’re seeking a private lakeside sanctuary, a home for generations, or a place to live your dream by the water, this Windermere gem is truly extraordinary. Listing agent is owner of the property.
| Elementary School | Middle School | High School |
|---|---|---|
| Windermere Elem Elementary School | Gotha Middle Middle School | Olympia High High School |
| Price History | |
|---|---|
| 12/19/2025 | Listed $4,200,000 |
| 3/3/2026 | 5$3,999,999 |
General Features
| Sewer | Septic Tank |
|---|---|
| Heating | Electric |
| Cooling | Central Air |
| Utilities | BB/HS Internet Available,Cable Available,Cable Connected,Electricity Available,Electricity Connected,Fire Hydrant,Natural Gas Available,Natural Gas Connected,Phone Available |
| Roof | Metal,Shingle |
| Appliances | Bar Fridge,Built-In Oven,Convection Oven,Dishwasher,Disposal,Dryer,Electric Water Heater |
| Zoning | SFR |
| Garage Spaces | 10 |
| Patio/Porch Features | Covered,Deck,Front Porch,Patio,Porch,Rear Porch,Screened |
| Pool Features | Gunite,In Ground,Screen Enclosure |
| Security Features | Closed Circuit Camera(s),Fire Alarm,Security Fencing/Lighting/Alarms,Security Gate,Security System Owned |
| Construction Materials | Block |
| Year Built | 1954 |
| View | Water |
| Levels | Two |
| Property Subtype | Single Family Residence |
| Tax Year | 2024 |
| Ownership | Fee Simple |
| Waterfront Features | Lake - Chain of Lakes |
| County | Orange |
| New Construction | false |
| Property Type | Residential |
| Attached Garage | true |
| Subdivision Name | METCALF PARK REP |
| Facing Direction | East |
| Garage Y/N | true |
| Total Rooms | 13 |
| Full Baths | 6 |
| Status | Active |
| Directions | From the town travel north on Main St turn left on Lake Butler and drive into driveway. |
| High School | Olympia High |
| City | WINDERMERE |
| Body of Water | BUTLER CHAIN - WAUSEON BAY |
| Senior Community Y/N | false |
| MLS Area | 34786 - Windermere |
| Lot Size Units | Square Feet |
| Lot Size Square Feet | 41965 |
| Carport Y/N | false |
| Listing Terms | Cash,Conventional |
| Elementary School | Windermere Elem |
| Property Attached Y/N | true |
| Land Lease Y/N | false |
| Tax Annual Amount | 34625 |
| Middle/Junior High School | Gotha Middle |
| Property Condition | Completed |
| Additional Parcels Y/N | false |
| Lease Considered Y/N | true |
| Virtual Tour | https://www.propertypanorama.com/instaview/stellar/O6284922 |
| Building Area Units | Square Feet |
| Living Area Units | Square Feet |
| Standard Status | Active |
| Occupancy Type | Owner |
| Tax Lot | 173 |
| Legal Description | REPLAT OF METCALF PARK Q/18 & H/59 THATPT SHOWN IN PLAT H/59 & 60 AS LOT 173 &BEG AT NW COR OF LOT 174 RUN SWLY ALONGW LINE TO LAKE SELY ALONG LAKE 10.67 FTNELY TO A POINT 5 FT E OF NW COR OF LOT174 NWLY 5 FT TO POB |
| Water View | Lake - Chain of Lakes |
| Water Access Type | Lake - Chain of Lakes |
| Minimum Lease | 7 Months |
| Water Access Y/N | true |
| Water View Y/N | true |
| Flood Zone Code | X |
| In Law Suite YN | false |
| Flood Zone Code X | Yes |
| DockY/N | true |
Interior Features
| Interior Amenities | Built-in Features,Cathedral Ceiling(s),Ceiling Fan(s),Chair Rail,Coffered Ceiling(s),Crown Molding,Dry Bar |
|---|---|
| Flooring | Brick/Stone,Ceramic Tile,Engineered Hardwood |
| Furnished Y/N | Unfurnished |
| Fireplace Features | Family Room,Gas,Living Room,Masonry |
| Air Conditioning Y/N | true |
| Heating Y/N | true |
| Fireplace Y/N | true |
| Half Baths | 2 |
| Laundry Features | Inside,Laundry Room |
| Total Bedrooms | 5 |
| LivingAreaSource | Builder |
| Total Baths | 8 |
Exterior Features
| Exterior Amenities | Courtyard,French Doors |
|---|---|
| Vegetation | Mature Landscaping,Trees/Landscaped |
| Parking Features | Oversized,Parking Pad,RV Garage,RV Parking,Split Garage |
| Lot Features | City Lot |
| Water Source | Public |
| Lot Size Area | 41965 |
| Foundation Details | Slab |
| Spa | false |
| Building Area Total | 9127 |
| Lot Size Acres | 1.15 |
| Road Surface Type | Paved,Asphalt |
| Private Pool | true |
| Waterfront Y/N | true |
| Covered Spaces | 10 |
| Road Frontage Type | Street Paved |
Amenities
- Foreclosure
- Views
- Short Sale
- New Construction
- Adult 55+
- Lease To Own
- No HOA Fees
- Furnished
- Primary On Main
- Air Conditioning
- Seller Finance
- Green
- Fixer Upper
- Horse
- Golf
- Fireplace
- Deck
- Garage
- Basement
- Pool
Property vs Single Family Average in 34786
Price
Taxes
Year Built
 Copyright © MFRMLS.com All information deemed reliable but not guaranteed. All properties are subject to prior sale, change or withdrawal. Neither listing broker(s) or information provider(s) shall be responsible for any typographical errors, misinformation, misprints and shall be held totally harmless. Listing(s) information is provided for consumers personal, non-commercial use and may not be used for any purpose other than to identify prospective properties consumers may be interested in purchasing. Information on this site was last updated Last updated on September 18, 2026 11:56 AM UTC The listing information on this page last changed on Last updated on September 18, 2026 11:56 AM UTCd. The data relating to real estate for sale on this website comes in part from the Internet Data Exchange program of MFR MLS.
All information deemed reliable but not guaranteed. All properties are subject to prior sale, change or withdrawal. Neither listing broker(s) or information provider(s) shall be responsible for any typographical errors, misinformation, misprints and shall be held totally harmless. Listing(s) information is provided for consumers personal, non-commercial use and may not be used for any purpose other than to identify prospective properties consumers may be interested in purchasing.
Updated on September 18, 2026 11:56 AM UTC
Copyright © MFRMLS.com All information deemed reliable but not guaranteed. All properties are subject to prior sale, change or withdrawal. Neither listing broker(s) or information provider(s) shall be responsible for any typographical errors, misinformation, misprints and shall be held totally harmless. Listing(s) information is provided for consumers personal, non-commercial use and may not be used for any purpose other than to identify prospective properties consumers may be interested in purchasing. Information on this site was last updated Last updated on September 18, 2026 11:56 AM UTC The listing information on this page last changed on Last updated on September 18, 2026 11:56 AM UTCd. The data relating to real estate for sale on this website comes in part from the Internet Data Exchange program of MFR MLS.
All information deemed reliable but not guaranteed. All properties are subject to prior sale, change or withdrawal. Neither listing broker(s) or information provider(s) shall be responsible for any typographical errors, misinformation, misprints and shall be held totally harmless. Listing(s) information is provided for consumers personal, non-commercial use and may not be used for any purpose other than to identify prospective properties consumers may be interested in purchasing.
Updated on September 18, 2026 11:56 AM UTC
 Copyright Southeast Florida Multiple Listing Service © 2026. Accuracy of listing information is not guaranteed. Listing information is provided for personal consumer, non-commercial use, solely to identify potential properties for potential purchase. All other use is strictly prohibited, is a violation of the terms of use, and may violate federal and state law.
Data Last Updated: September 18, 2026 12:54 PM UTC
Copyright Southeast Florida Multiple Listing Service © 2026. Accuracy of listing information is not guaranteed. Listing information is provided for personal consumer, non-commercial use, solely to identify potential properties for potential purchase. All other use is strictly prohibited, is a violation of the terms of use, and may violate federal and state law.
Data Last Updated: September 18, 2026 12:54 PM UTC
