
New Construction
Address
3233 Wolf Lake Avenue, APOPKA, FL
Price
$ 863,990
Property Attributes
- MLS#O6352882
- TypeSingle Family
- Listing Status Pending
- CountyOrange
- CityAPOPKA
- AreaApopka
- NeighborhoodWOLF LAKE RANCH
- Zip32712
- StyleSingle Family Residence
- Year Built2026
- Taxes$ 289
- Price$ 863,990
- Bedrooms4
- Full Bathrooms3
- Half Bathrooms1
- Sqr Footage4234
- Lot Size0.26 Acres
Data Source:
Stellar MLS
Property Description
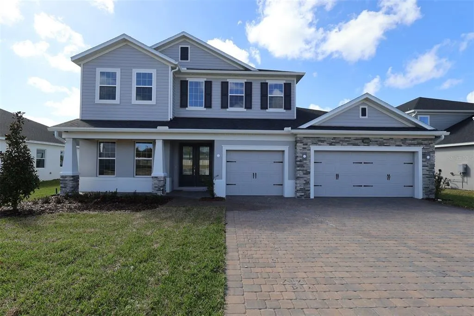


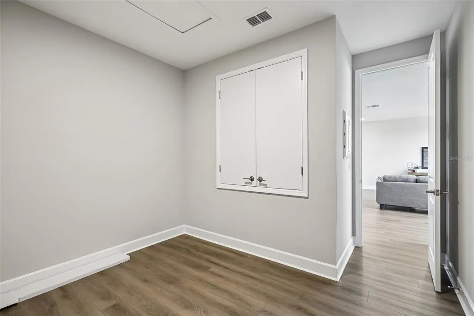
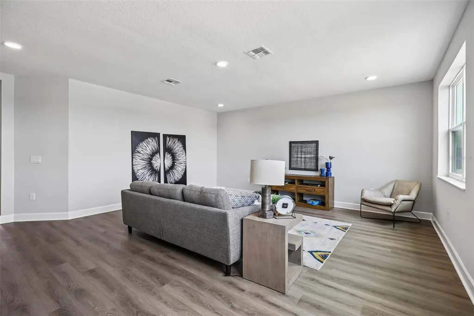
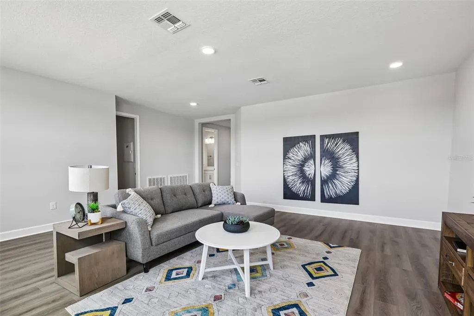

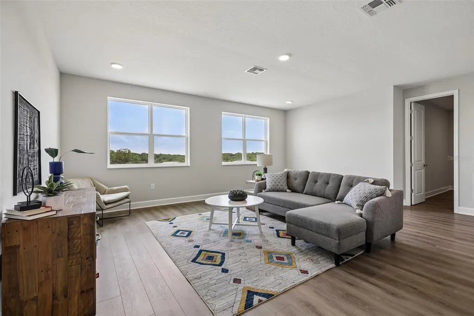
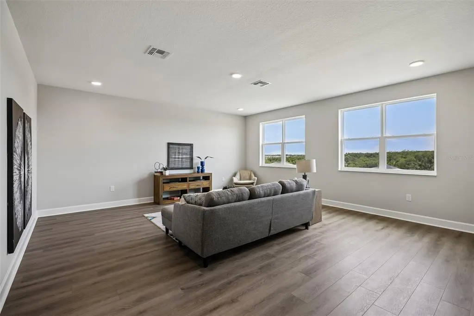

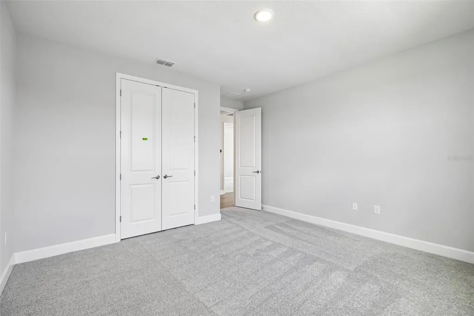
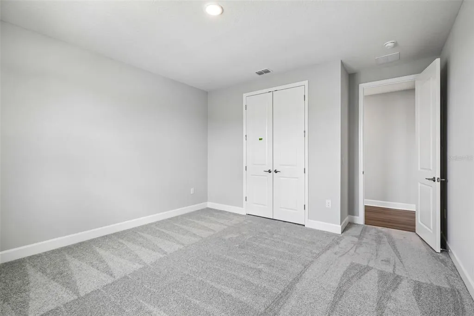
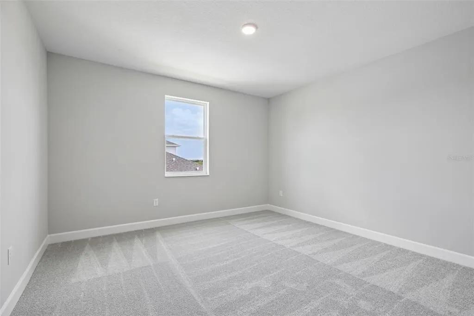
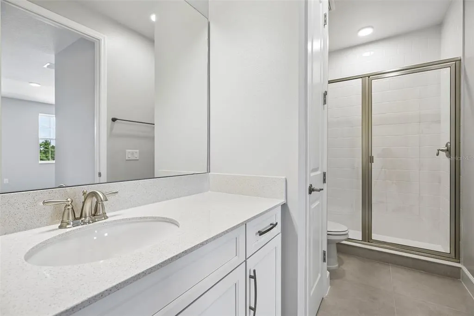
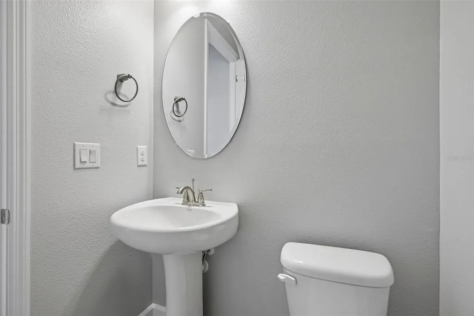

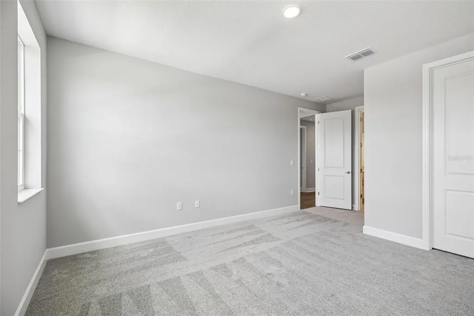
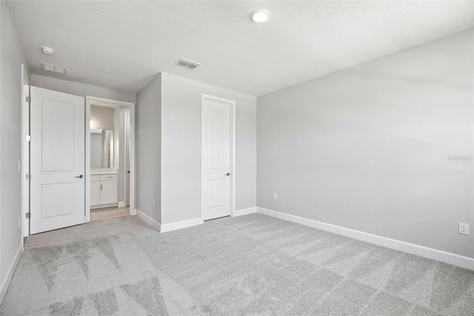
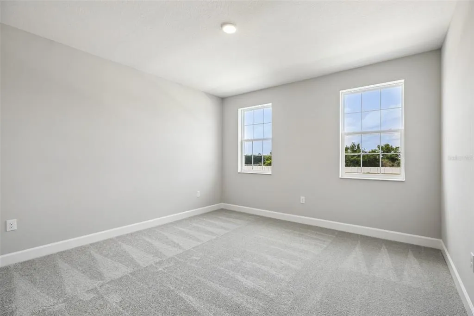
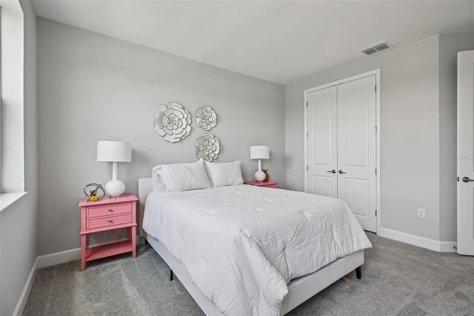
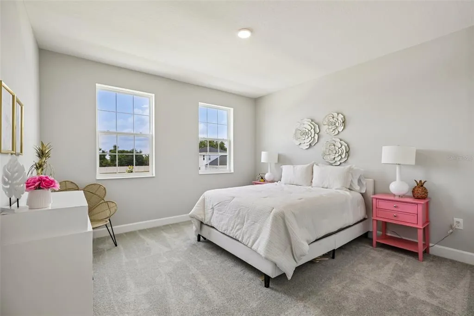
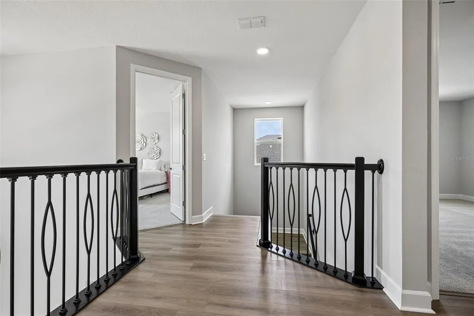
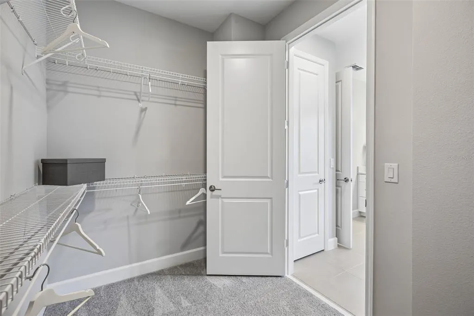

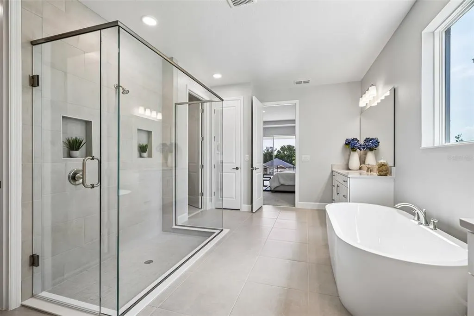

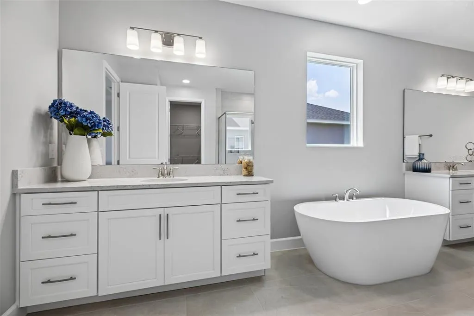
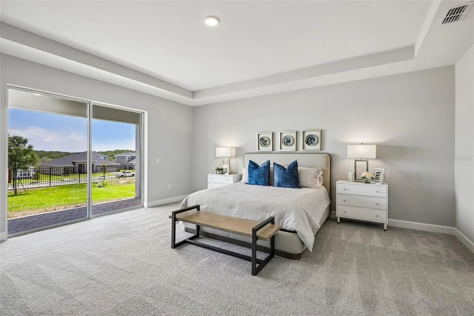
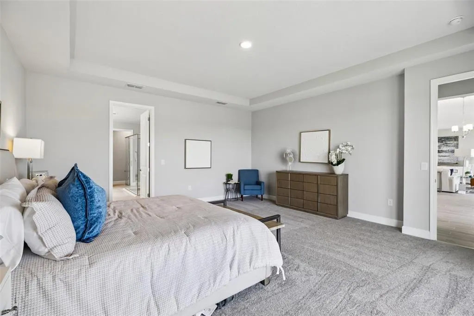

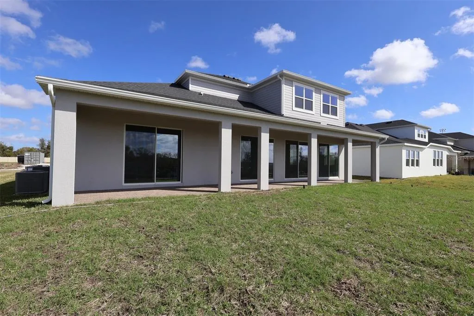
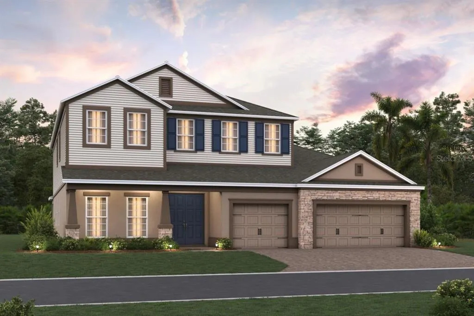
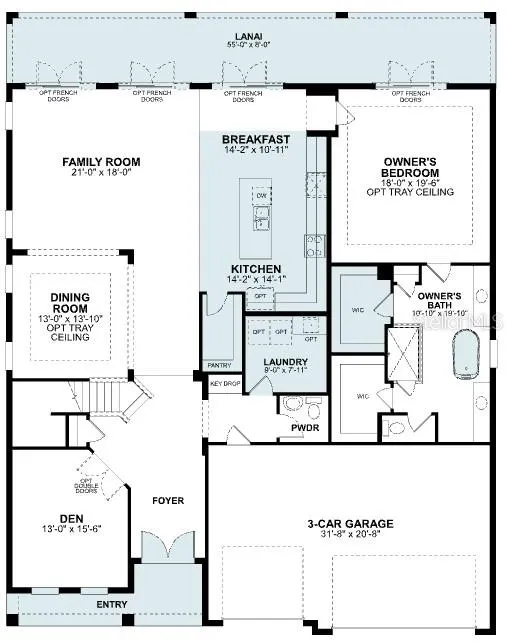
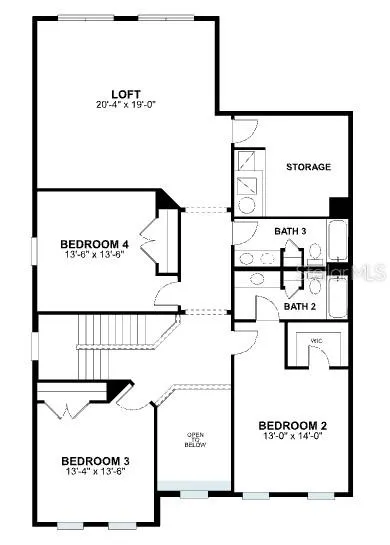
Under Construction. Welcome to 3233 Wolf Lake Avenue, a stunning new construction home for sale in Apopka. This thoughtfully designed 2-story home offers exceptional living space with an open-concept layout perfect for modern family life. Highlights include 4 spacious bedrooms, 3.5 bathrooms, a den, a dining room, an extended lanai, a 3-car garage, and so much more! The home's floorplan maximizes functionality while maintaining an inviting atmosphere throughout. Your main-level owner's bedroom provides a private retreat, while the remaining bedrooms upstairs offer flexibility for family members or guests. Each of the 3 bathrooms showcases careful attention to detail and quality craftsmanship. Located in a desirable Apopka neighborhood, this home provides convenient access to local parks and recreational opportunities. The area offers a perfect blend of suburban tranquility while maintaining proximity to essential amenities and outdoor spaces. This new construction home represents an excellent opportunity to own a quality-built residence in one of Apopka's sought-after neighborhoods, combining thoughtful design with practical living space!
| Elementary School | Middle School | High School |
|---|---|---|
| Wolf Lake Elem Elementary School | Wolf Lake Middle Middle School | Apopka High High School |
| Price History | |
|---|---|
| 3/11/2026 | Listed $909,990 |
| 4/3/2026 | 2$889,990 |
| 7/7/2026 | 3$863,990 |
General Features
| Sewer | Private Sewer |
|---|---|
| Heating | Central,Heat Pump |
| Cooling | Central Air |
| Utilities | Cable Available,Electricity Available,Electricity Connected,Fire Hydrant,Natural Gas Available,Phone Available,Sewer Connected,Sprinkler Meter,Sprinkler Recycled,Street Lights,Underground Utilities |
| Roof | Shingle |
| Appliances | Dishwasher,Microwave,Tankless Water Heater |
| Zoning | MU-ES-GT |
| HOA Fee | 221 |
| Garage Spaces | 3 |
| Association Fee Includes | Private Road |
| Patio/Porch Features | Covered,Patio,Porch |
| Security Features | Gated Community,Smoke Detector(s) |
| Construction Materials | Block,Cement Siding,Stone,Stucco |
| Pets Allowed | Yes |
| Year Built | 2026 |
| Levels | Two |
| Property Subtype | Single Family Residence |
| Tax Year | 2025 |
| Ownership | Fee Simple |
| Community Features | Deed Restrictions,Gated Community - Guard,No Truck/RV/Motorcycle Parking,Playground,Pool |
| Assoc Fee Paid Per | Monthly |
| County | Orange |
| New Construction | true |
| Property Type | Residential |
| Association Amenities | Park,Playground |
| Attached Garage | true |
| Subdivision Name | WOLF LAKE RANCH |
| Facing Direction | North |
| Garage Y/N | true |
| Total Rooms | 12 |
| Full Baths | 3 |
| Status | Pending |
| Directions | From Orlando, take I-4 north to exit 90 A-B; then merge onto westbound Mailtand Blvd. and continue for approxiamately 9 miles; take exit 4A to FL-451/Vick Road for 5 miles; turn left on Ponkan Road; Continue approximately 1.5 miles; find Wolf Lake Ranch on the right hand side. |
| High School | Apopka High |
| City | APOPKA |
| Association Name | Celina Alvarez |
| Senior Community Y/N | false |
| MLS Area | 32712 - Apopka |
| Lot Size Units | Square Feet |
| Lot Size Square Feet | 11241 |
| Carport Y/N | false |
| Listing Terms | Cash,Conventional,FHA,VA Loan |
| Elementary School | Wolf Lake Elem |
| Land Lease Y/N | false |
| Tax Annual Amount | 289 |
| Middle/Junior High School | Wolf Lake Middle |
| Property Condition | Under Construction |
| Additional Parcels Y/N | false |
| Lease Considered Y/N | true |
| Building Area Units | Square Feet |
| Living Area Units | Square Feet |
| Builder Name | M/I Homes |
| Standard Status | Pending |
| Occupancy Type | Vacant |
| Tax Lot | 37 |
| Legal Description | WOLF LAKE RANCH 114/153 LOT 37 & PORTIONOF LOT 48 DESC AS BEG AT NE COR OF LOT37 TH S0-14-56E 140.45 FT TH S89-39-3W 80 FT TH N0-14-56W 140.59 FT TH N89-45-4E80 FT TO POB |
| Minimum Lease | 8-12 Months |
| Water Access Y/N | false |
| Monthly HOA Amount | 221 |
| Additional Rooms | Breakfast Room Separate,Family Room,Formal Dining Room Separate,Loft |
| Water View Y/N | false |
| Flood Zone Code | X |
| In Law Suite YN | false |
| Flood Zone Code X | Yes |
| DockY/N | false |
Interior Features
| Interior Amenities | Open Floorplan,Solid Surface Counters,Split Bedroom,Thermostat |
|---|---|
| Flooring | Carpet,Ceramic Tile,Vinyl |
| Furnished Y/N | Unfurnished |
| Air Conditioning Y/N | true |
| Heating Y/N | true |
| Window Features | Double Pane Windows,ENERGY STAR Qualified Windows,Insulated Windows |
| Fireplace Y/N | false |
| Half Baths | 1 |
| Laundry Features | Inside,Laundry Room |
| Total Bedrooms | 4 |
| LivingAreaSource | Builder |
| Total Baths | 4 |
Exterior Features
| Exterior Amenities | Irrigation System,Rain Gutters,Sidewalk,Sliding Doors |
|---|---|
| Water Source | Public |
| Lot Size Area | 11241 |
| Foundation Details | Slab |
| Spa | false |
| Building Area Total | 5426 |
| Lot Size Acres | 0.26 |
| Road Surface Type | Asphalt,Paved |
| Private Pool | false |
| Waterfront Y/N | false |
| Covered Spaces | 3 |
| Builder Model | Tradewinds Fl |
Amenities
- Foreclosure
- Views
- Short Sale
- New Construction
- Adult 55+
- Lease To Own
- No HOA Fees
- Furnished
- Primary On Main
- Air Conditioning
- Seller Finance
- Green
- Fixer Upper
- Horse
- Golf
- Fireplace
- Deck
- Garage
- Basement
- Pool
Property vs Single Family Average in 32712
Price
Taxes
Year Built
 Copyright © MFRMLS.com All information deemed reliable but not guaranteed. All properties are subject to prior sale, change or withdrawal. Neither listing broker(s) or information provider(s) shall be responsible for any typographical errors, misinformation, misprints and shall be held totally harmless. Listing(s) information is provided for consumers personal, non-commercial use and may not be used for any purpose other than to identify prospective properties consumers may be interested in purchasing. Information on this site was last updated Last updated on September 18, 2026 11:56 AM UTC The listing information on this page last changed on Last updated on September 18, 2026 11:56 AM UTCd. The data relating to real estate for sale on this website comes in part from the Internet Data Exchange program of MFR MLS.
All information deemed reliable but not guaranteed. All properties are subject to prior sale, change or withdrawal. Neither listing broker(s) or information provider(s) shall be responsible for any typographical errors, misinformation, misprints and shall be held totally harmless. Listing(s) information is provided for consumers personal, non-commercial use and may not be used for any purpose other than to identify prospective properties consumers may be interested in purchasing.
Updated on September 18, 2026 11:56 AM UTC
Copyright © MFRMLS.com All information deemed reliable but not guaranteed. All properties are subject to prior sale, change or withdrawal. Neither listing broker(s) or information provider(s) shall be responsible for any typographical errors, misinformation, misprints and shall be held totally harmless. Listing(s) information is provided for consumers personal, non-commercial use and may not be used for any purpose other than to identify prospective properties consumers may be interested in purchasing. Information on this site was last updated Last updated on September 18, 2026 11:56 AM UTC The listing information on this page last changed on Last updated on September 18, 2026 11:56 AM UTCd. The data relating to real estate for sale on this website comes in part from the Internet Data Exchange program of MFR MLS.
All information deemed reliable but not guaranteed. All properties are subject to prior sale, change or withdrawal. Neither listing broker(s) or information provider(s) shall be responsible for any typographical errors, misinformation, misprints and shall be held totally harmless. Listing(s) information is provided for consumers personal, non-commercial use and may not be used for any purpose other than to identify prospective properties consumers may be interested in purchasing.
Updated on September 18, 2026 11:56 AM UTC
 Copyright Southeast Florida Multiple Listing Service © 2026. Accuracy of listing information is not guaranteed. Listing information is provided for personal consumer, non-commercial use, solely to identify potential properties for potential purchase. All other use is strictly prohibited, is a violation of the terms of use, and may violate federal and state law.
Data Last Updated: September 18, 2026 12:54 PM UTC
Copyright Southeast Florida Multiple Listing Service © 2026. Accuracy of listing information is not guaranteed. Listing information is provided for personal consumer, non-commercial use, solely to identify potential properties for potential purchase. All other use is strictly prohibited, is a violation of the terms of use, and may violate federal and state law.
Data Last Updated: September 18, 2026 12:54 PM UTC
