
Price Reduction - Eco Friendly
Address
1120 Sugarwood Street, DAVENPORT, FL
Price
$ 443,000
Property Attributes
- MLS#O6396693
- TypeSingle Family
- Listing Status Active
- CountyPolk
- CityDAVENPORT
- AreaDavenport
- NeighborhoodFOREST LAKE PH I
- Zip33837
- StyleSingle Family Residence
- Year Built2022
- Taxes$ 8680
- Price$ 443,000
- Bedrooms5
- Full Bathrooms3
- Half Bathrooms1
- Sqr Footage3106
- Lot Size0.13 Acres
Data Source:
Stellar MLS
Property Description
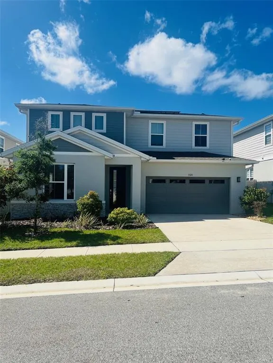
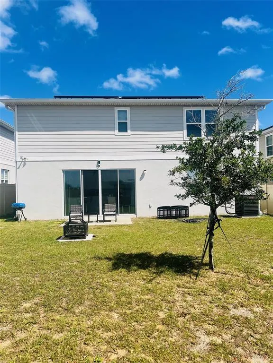
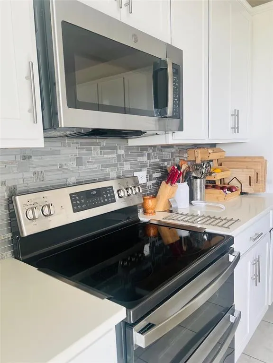
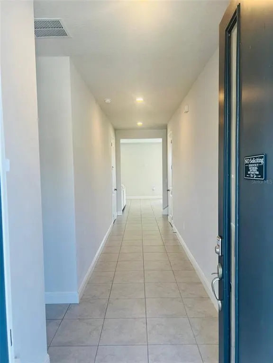
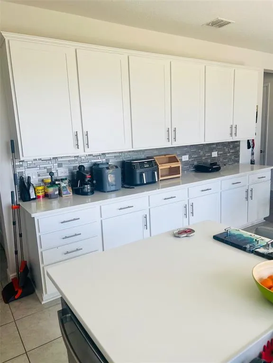
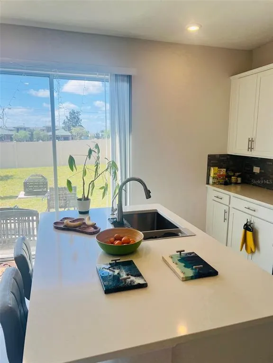
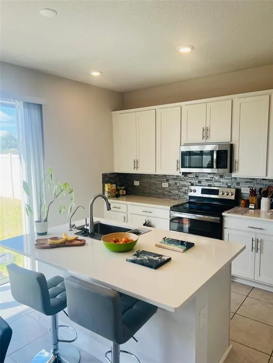
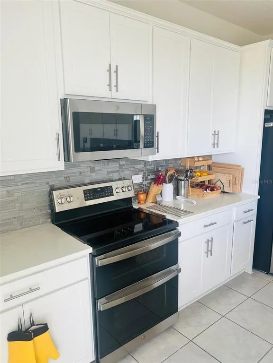
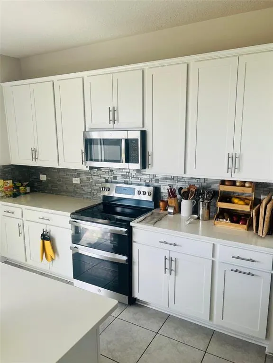
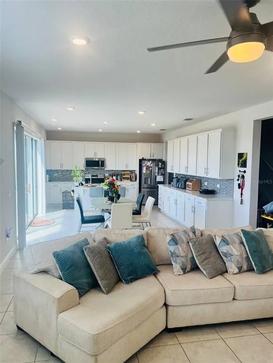
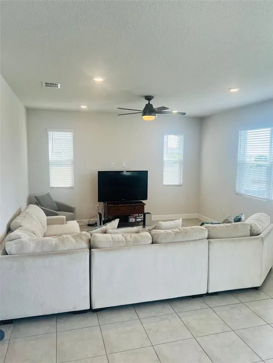
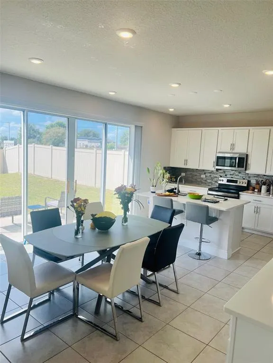
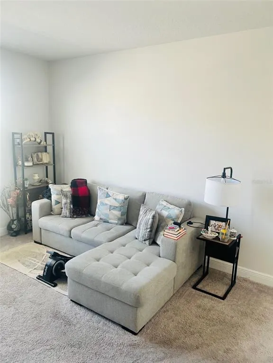
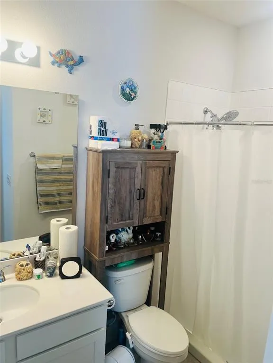
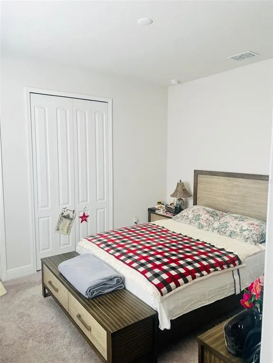
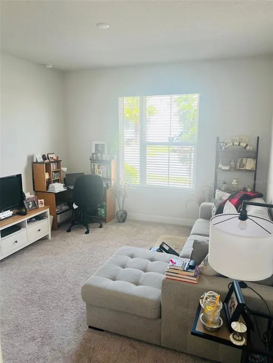
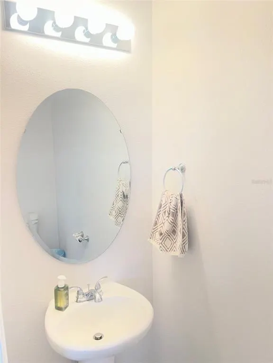
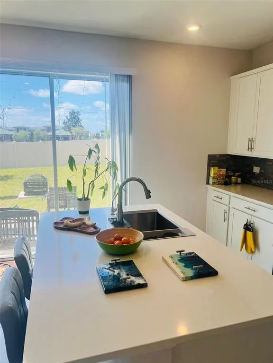
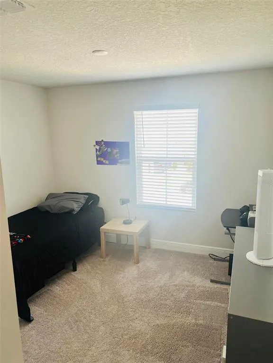
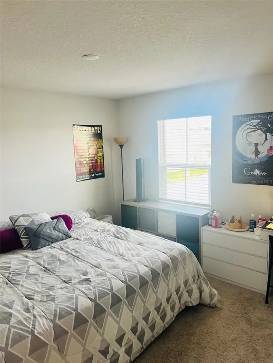
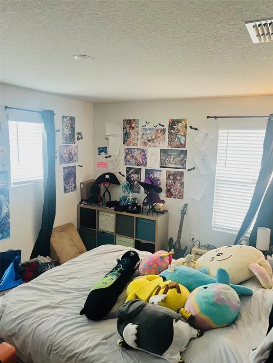
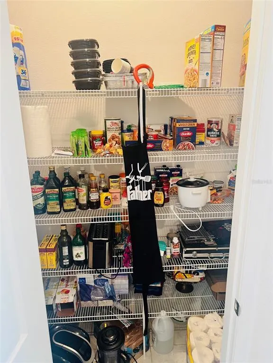
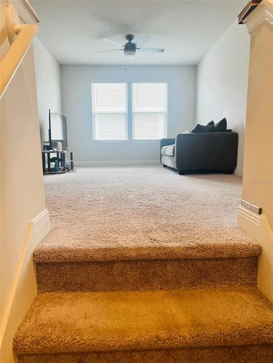
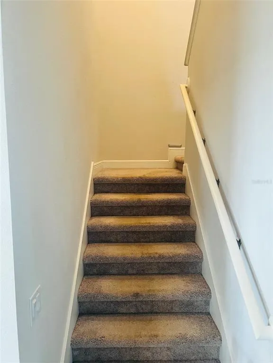
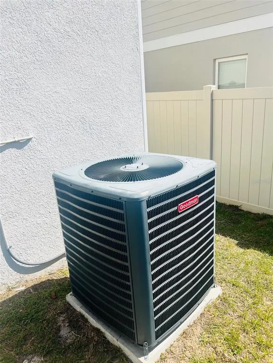
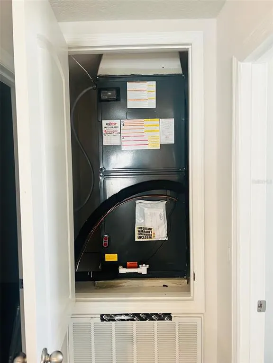
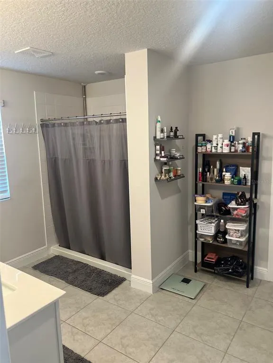
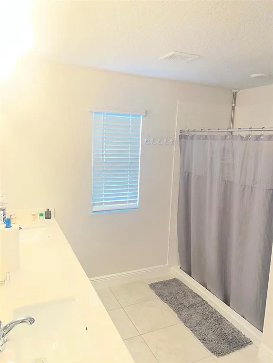
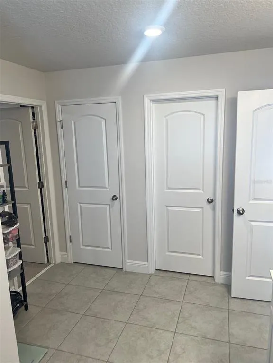
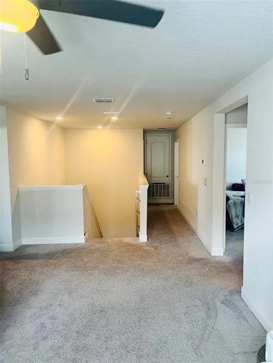
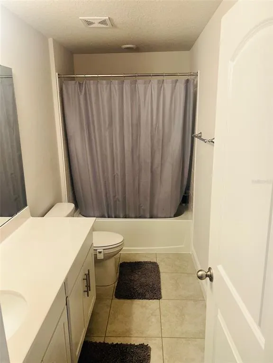
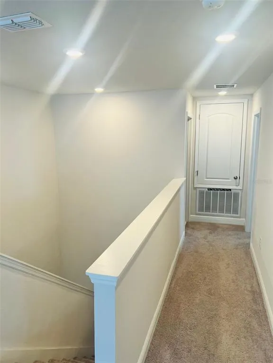
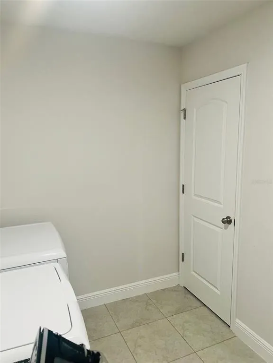
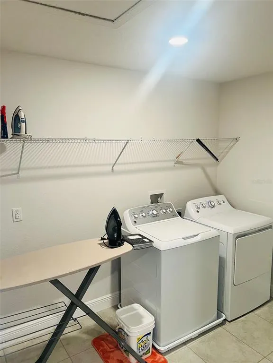
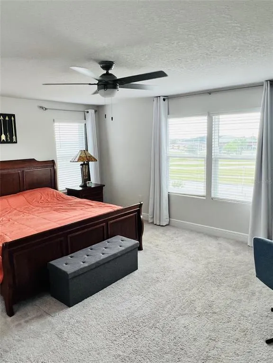
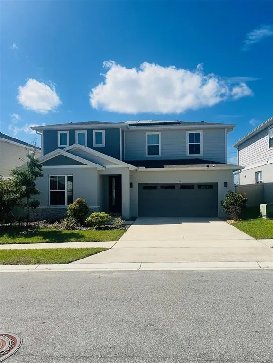
LOOKING FOR A GENEROUS AMOUNT OF SPACE AND VERSATILITY? Welcome Home! This property (The Ammolite) boasts 3106 heated square feet with a BONUS FLEX SPACE including its own private living area, private bedroom and full bathroom! Shut the front door and LOOK NO MORE. This property is only 4 years old and has been meticulously maintained by the owners. UPGRADES GALORE and FULLY FURNISHED down to the Security System Hardware! Seller went the extra mile to ensure nothing was overlooked. The exterior features stone trim, dual pane Low E Vinyl Windows with vinyl frames, a fully fenced perimeter, outdoor sprinkler system, outdoor security wiring, and flood lights in the back. Inside, neutral toned tile runs throughout the first floor, oversized baseboards catch the eye and extra windows providing so much natural light! The kitchen is equipped with upgraded stainless steel appliances, 42 inch wood cabinets, and QUARTZ countertops throughout. Additional recessed lighting was added during the build-out as well as additional carpet padding which explains why the carpets are in great condition! Each bathroom offers cultured marble countertops and tile flooring. The A/C was just serviced, the home has carried Termite Protection through Massey and it comes fully equipped with a Water Filtration System featuring Reverse Osmosis and SOLAR ensuring you have no high electric bills and no lease payments! This home features extra outlets, a MASSIVE master walk-in closet, and garage plumbing too! Are you interested in assuming a loan with a LOW RATE ? Just ask! This community has a very low HOA and includes a playground and resort style pool. Horizons Elementary School is located directly behind this home. Location is always important! This property is central to hospitals, restaurants, shopping, Walt Disney World, Lego Land, Colleges and much more. Seller is motivated and welcomes you for a showing. This well cared for 5 bedroom 3.5 bath will not disappoint so call your agent now!
| Elementary School | Middle School | High School |
|---|---|---|
| Horizons Elementary Elementary School | Boone Middle Middle School | Ridge Community Senior High High School |
| Price History | |
|---|---|
| 4/9/2026 | Listed $485,000 |
| 5/29/2026 | 1$479,000 |
| 6/23/2026 | 3$464,000 |
| 7/6/2026 | 2$453,000 |
| 8/21/2026 | 2$443,000 |
General Features
| Sewer | Public Sewer |
|---|---|
| Heating | Central,Solar |
| Cooling | Central Air |
| Utilities | BB/HS Internet Available,Electricity Available,Electricity Connected,Public,Sewer Available,Sewer Connected,Solar,Street Lights,Water Available,Water Connected |
| Roof | Shingle |
| Appliances | Convection Oven,Cooktop,Dishwasher,Dryer,Kitchen Reverse Osmosis System,Microwave,Range Hood,Refrigerator,Washer,Water Filtration System |
| HOA Fee | 131 |
| Garage Spaces | 2 |
| Patio/Porch Features | Front Porch,Rear Porch |
| Security Features | Fire Alarm |
| Construction Materials | Block |
| Pets Allowed | Cats OK,Dogs OK |
| Year Built | 2022 |
| Electric | Photovoltaics Seller Owned |
| Levels | Two |
| Property Subtype | Single Family Residence |
| Tax Year | 2025 |
| Ownership | Fee Simple |
| Community Features | Playground,Pool,Sidewalks |
| Assoc Fee Paid Per | Annually |
| County | Polk |
| New Construction | false |
| Property Type | Residential |
| Attached Garage | true |
| Energy Efficient | Insulation,Thermostat |
| Subdivision Name | FOREST LAKE PH I |
| Facing Direction | North |
| Garage Y/N | true |
| Green Energy Generation | Solar |
| Total Rooms | 10 |
| Full Baths | 3 |
| Status | Active |
| Directions | From I-4 West take exit 55. Head South on US 27. Make a Left on Forest Lake Drive, then a Left on Chestnut Drive, then a left on Sugarwood Street. Home will be on the Left Side. |
| High School | Ridge Community Senior High |
| City | DAVENPORT |
| Association Name | TPS Management Services- Randy Treadwell |
| Senior Community Y/N | false |
| MLS Area | 33837 - Davenport |
| Lot Size Units | Square Feet |
| Lot Size Square Feet | 5667 |
| Carport Y/N | false |
| Listing Terms | Assumable,Cash,Conventional,FHA,VA Loan |
| Elementary School | Horizons Elementary |
| Land Lease Y/N | false |
| Tax Annual Amount | 8680.37 |
| Home Warranty Y/N | false |
| Middle/Junior High School | Boone Middle |
| Property Condition | Completed |
| Additional Parcels Y/N | false |
| Lease Considered Y/N | true |
| Virtual Tour | https://www.propertypanorama.com/instaview/stellar/O6396693 |
| Building Area Units | Square Feet |
| Living Area Units | Square Feet |
| Builder Name | Richmond Homes |
| Standard Status | Active |
| Occupancy Type | Vacant |
| TaxOtherAnnualAssessmentAmount | 2584 |
| Tax Lot | 29 |
| Legal Description | FOREST LAKE PHASE 1 PB 183 PGS 17-21 LOT 29 |
| Minimum Lease | 6 Months |
| Water Access Y/N | false |
| Monthly HOA Amount | 10.92 |
| Additional Rooms | Inside Utility,Interior In-Law Suite w/No Private Entry,Loft |
| Water View Y/N | false |
| Flood Zone Code | X |
| In Law Suite YN | false |
| Flood Zone Code X | Yes |
Interior Features
| Interior Amenities | Ceiling Fan(s),High Ceilings,Living Room/Dining Room Combo,Open Floorplan,PrimaryBedroom Upstairs,Solid Surface Counters,Solid Wood Cabinets,Stone Counters,Thermostat,Walk-In Closet(s) |
|---|---|
| Flooring | Carpet,Tile |
| Furnished Y/N | Unfurnished |
| Total Stories | 2 |
| Air Conditioning Y/N | true |
| Heating Y/N | true |
| Window Features | Double Pane Windows,Low-Emissivity Windows,Shades |
| Fireplace Y/N | false |
| Half Baths | 1 |
| Laundry Features | Electric Dryer Hookup,Laundry Closet,Laundry Room,Upper Level,Washer Hookup |
| Total Bedrooms | 5 |
| LivingAreaSource | Public Records |
| Total Baths | 4 |
Exterior Features
| Exterior Amenities | Irrigation System,Rain Gutters,Sidewalk,Sliding Doors |
|---|---|
| Vegetation | Mature Landscaping |
| Fencing | Fenced,Vinyl |
| Parking Features | Garage Door Opener |
| Water Source | None |
| Lot Size Area | 5667 |
| Foundation Details | Slab |
| Spa | false |
| Building Area Total | 3602 |
| Lot Size Acres | 0.13 |
| Road Surface Type | Asphalt,Paved |
| Private Pool | false |
| Waterfront Y/N | false |
| Covered Spaces | 2 |
| Builder Model | Ammolite |
Amenities
- Foreclosure
- Views
- Short Sale
- New Construction
- Adult 55+
- Lease To Own
- No HOA Fees
- Furnished
- Primary On Main
- Air Conditioning
- Seller Finance
- Green
- Fixer Upper
- Horse
- Golf
- Fireplace
- Deck
- Garage
- Basement
- Pool
Property vs Single Family Average in 33837
Price
Taxes
Year Built
 Copyright © MFRMLS.com All information deemed reliable but not guaranteed. All properties are subject to prior sale, change or withdrawal. Neither listing broker(s) or information provider(s) shall be responsible for any typographical errors, misinformation, misprints and shall be held totally harmless. Listing(s) information is provided for consumers personal, non-commercial use and may not be used for any purpose other than to identify prospective properties consumers may be interested in purchasing. Information on this site was last updated Last updated on September 18, 2026 11:56 AM UTC The listing information on this page last changed on Last updated on September 18, 2026 11:56 AM UTCd. The data relating to real estate for sale on this website comes in part from the Internet Data Exchange program of MFR MLS.
All information deemed reliable but not guaranteed. All properties are subject to prior sale, change or withdrawal. Neither listing broker(s) or information provider(s) shall be responsible for any typographical errors, misinformation, misprints and shall be held totally harmless. Listing(s) information is provided for consumers personal, non-commercial use and may not be used for any purpose other than to identify prospective properties consumers may be interested in purchasing.
Updated on September 18, 2026 11:56 AM UTC
Copyright © MFRMLS.com All information deemed reliable but not guaranteed. All properties are subject to prior sale, change or withdrawal. Neither listing broker(s) or information provider(s) shall be responsible for any typographical errors, misinformation, misprints and shall be held totally harmless. Listing(s) information is provided for consumers personal, non-commercial use and may not be used for any purpose other than to identify prospective properties consumers may be interested in purchasing. Information on this site was last updated Last updated on September 18, 2026 11:56 AM UTC The listing information on this page last changed on Last updated on September 18, 2026 11:56 AM UTCd. The data relating to real estate for sale on this website comes in part from the Internet Data Exchange program of MFR MLS.
All information deemed reliable but not guaranteed. All properties are subject to prior sale, change or withdrawal. Neither listing broker(s) or information provider(s) shall be responsible for any typographical errors, misinformation, misprints and shall be held totally harmless. Listing(s) information is provided for consumers personal, non-commercial use and may not be used for any purpose other than to identify prospective properties consumers may be interested in purchasing.
Updated on September 18, 2026 11:56 AM UTC
 Copyright Southeast Florida Multiple Listing Service © 2026. Accuracy of listing information is not guaranteed. Listing information is provided for personal consumer, non-commercial use, solely to identify potential properties for potential purchase. All other use is strictly prohibited, is a violation of the terms of use, and may violate federal and state law.
Data Last Updated: September 18, 2026 12:54 PM UTC
Copyright Southeast Florida Multiple Listing Service © 2026. Accuracy of listing information is not guaranteed. Listing information is provided for personal consumer, non-commercial use, solely to identify potential properties for potential purchase. All other use is strictly prohibited, is a violation of the terms of use, and may violate federal and state law.
Data Last Updated: September 18, 2026 12:54 PM UTC
