


Address
450 Lakewood Drive, WINTER PARK, FL
Price
$ 2,500,000
Property Attributes
- MLS#O6403490
- TypeSingle Family
- Listing Status Active
- CountyOrange
- CityWINTER PARK
- AreaWinter Park
- NeighborhoodOSCEOLA SHORES SEC 03
- Zip32789
- StyleSingle Family Residence
- Year Built2000
- Taxes$ 11392
- Price$ 2,500,000
- Bedrooms5
- Full Bathrooms4
- Half Bathrooms2
- Sqr Footage4572
- Lot Size0.35 Acres
Data Source:
Stellar MLS
Property Description
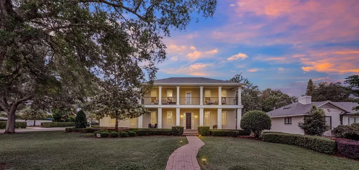
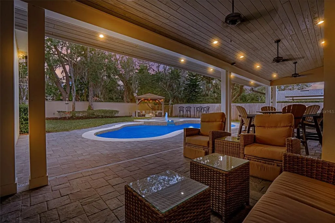
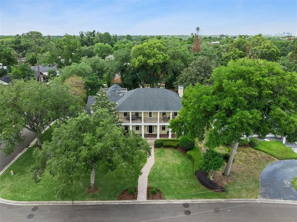
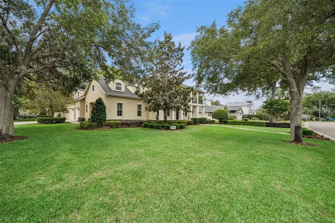
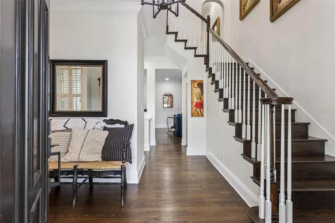
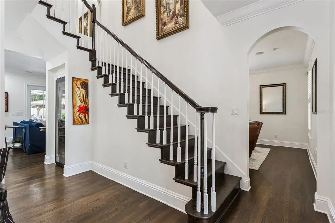
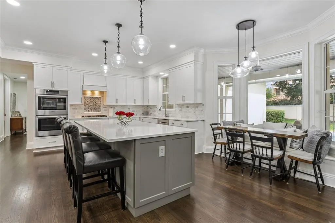
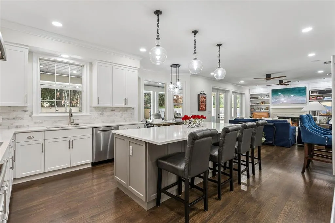
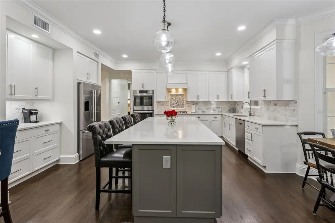
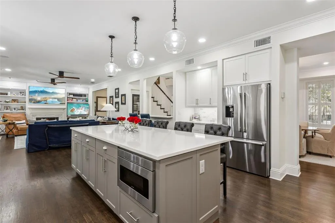
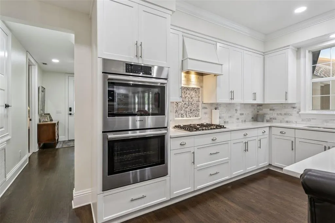
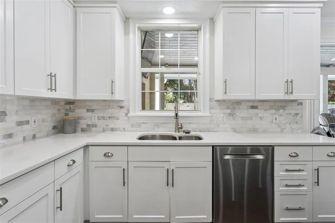
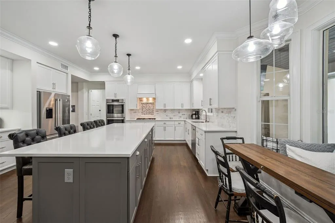
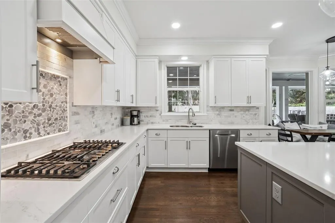
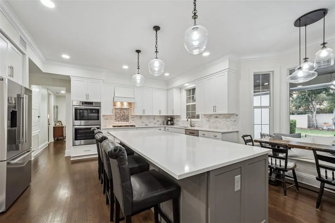
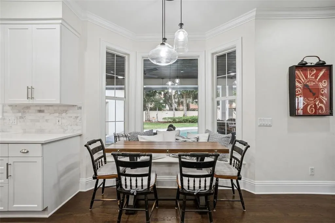
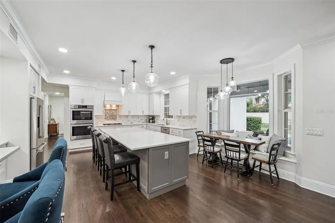
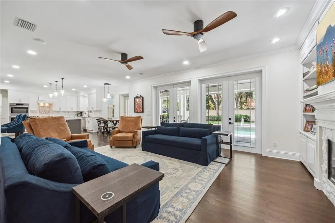
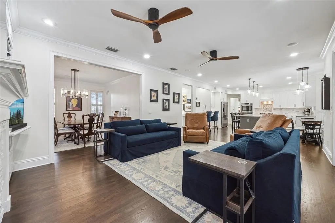
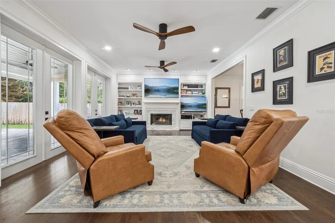
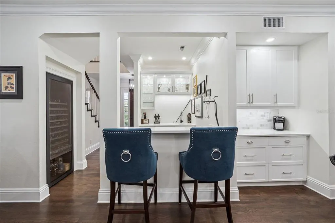
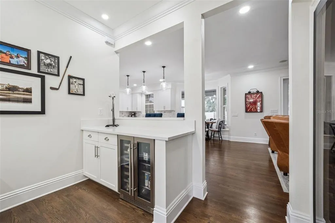
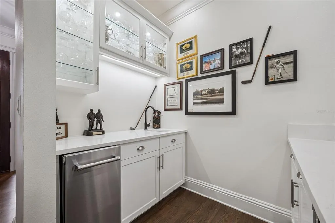
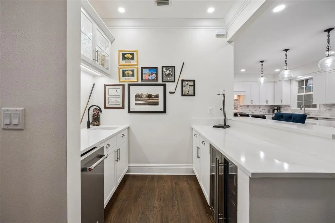
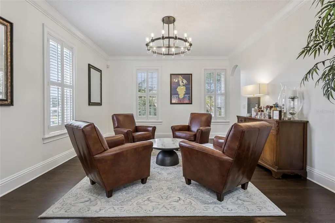
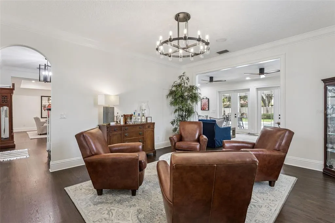
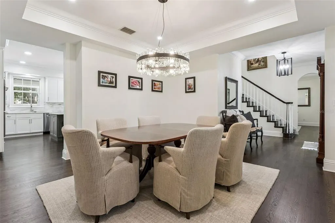
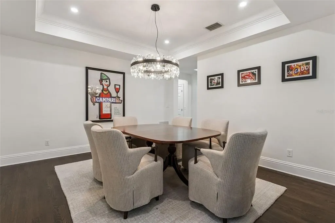
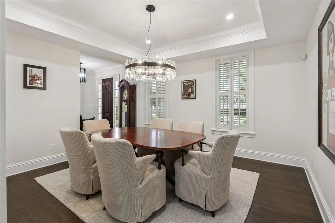
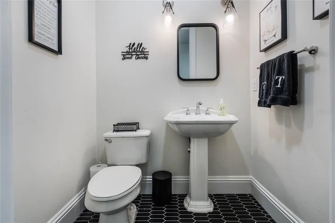
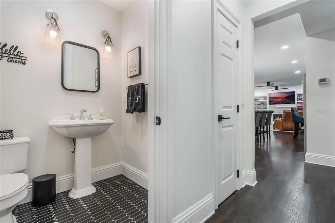
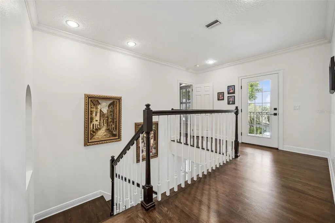
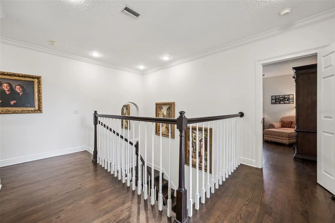
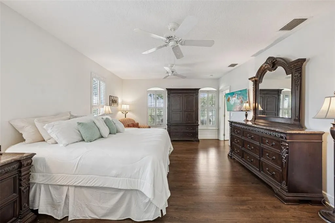
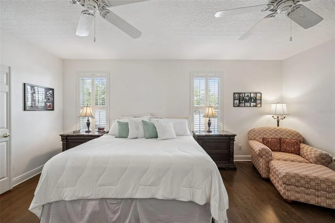
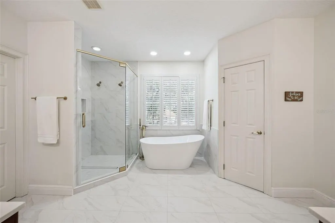
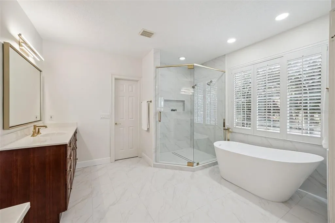
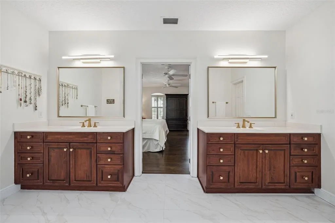
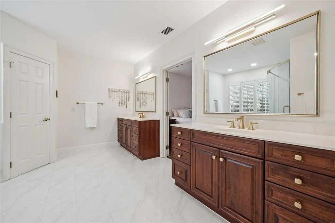
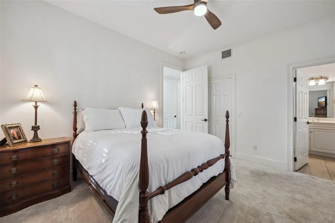
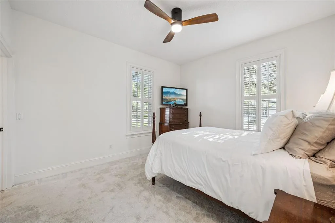
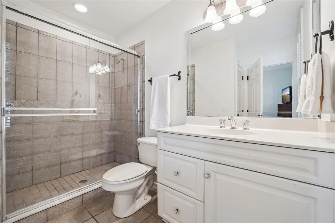
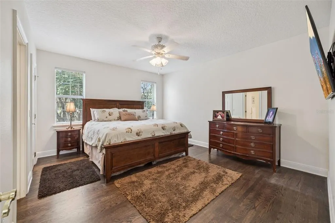
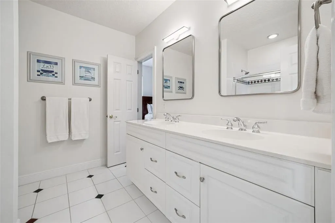
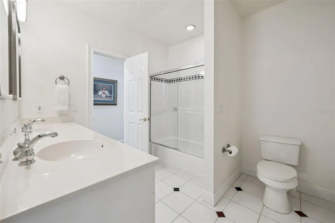
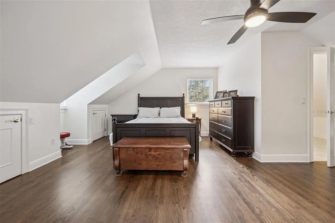
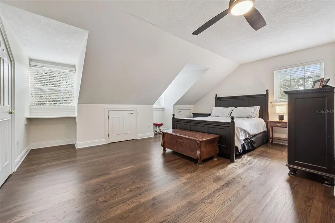
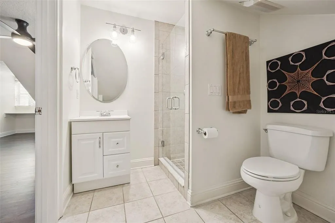
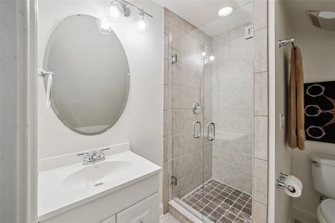
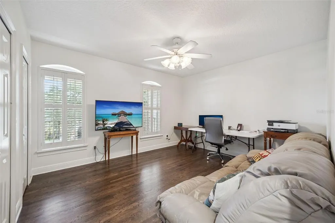
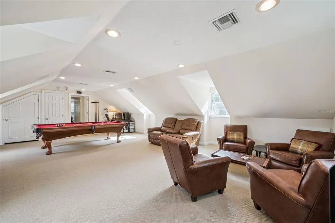
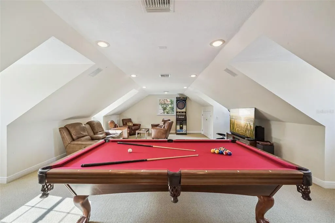
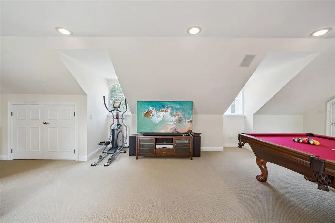
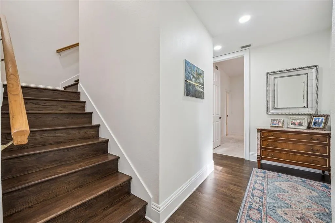
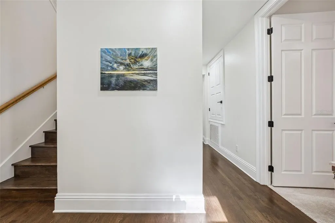
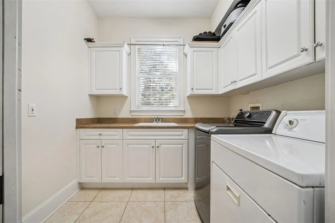
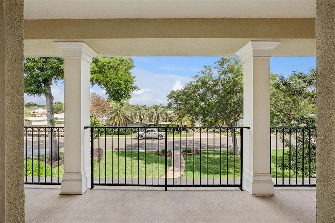
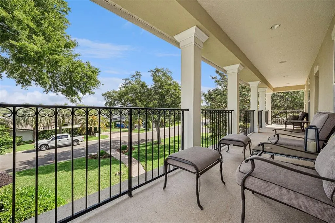
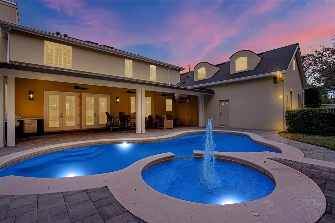
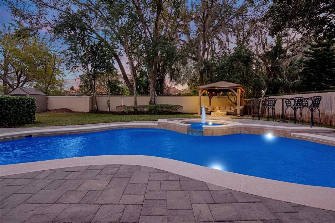
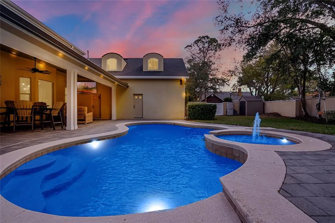
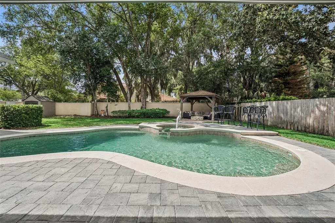
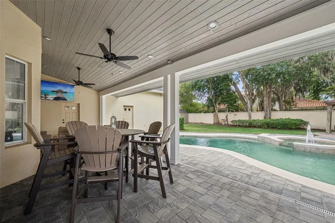
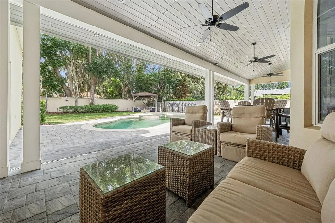
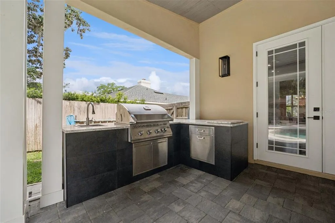
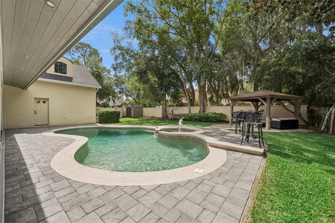
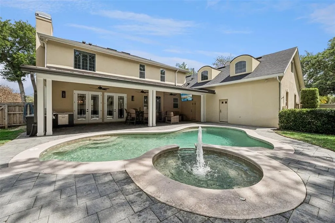
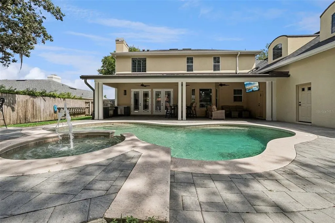
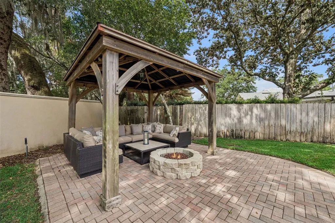
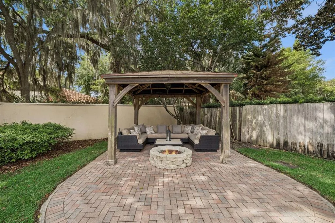
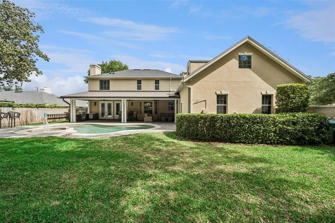
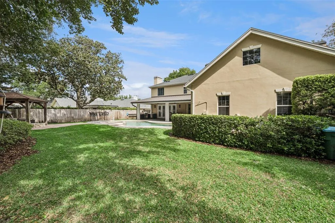
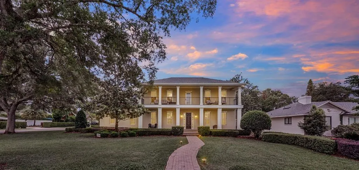
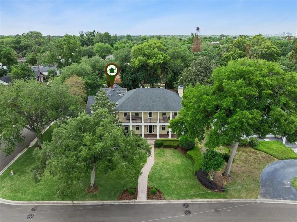
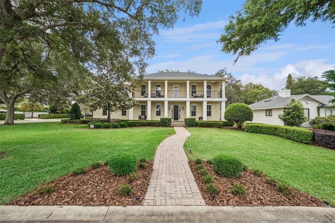
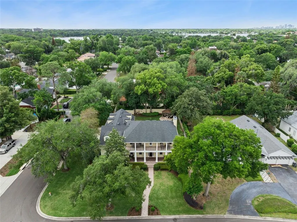
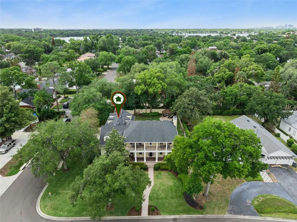
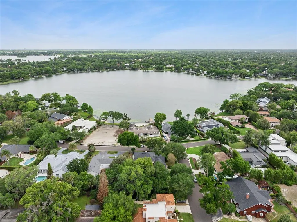
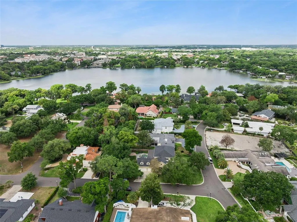
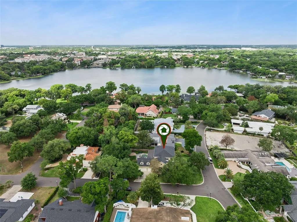
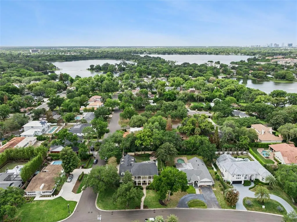
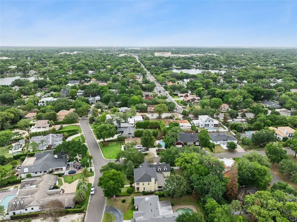
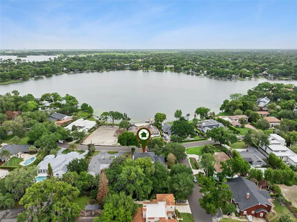
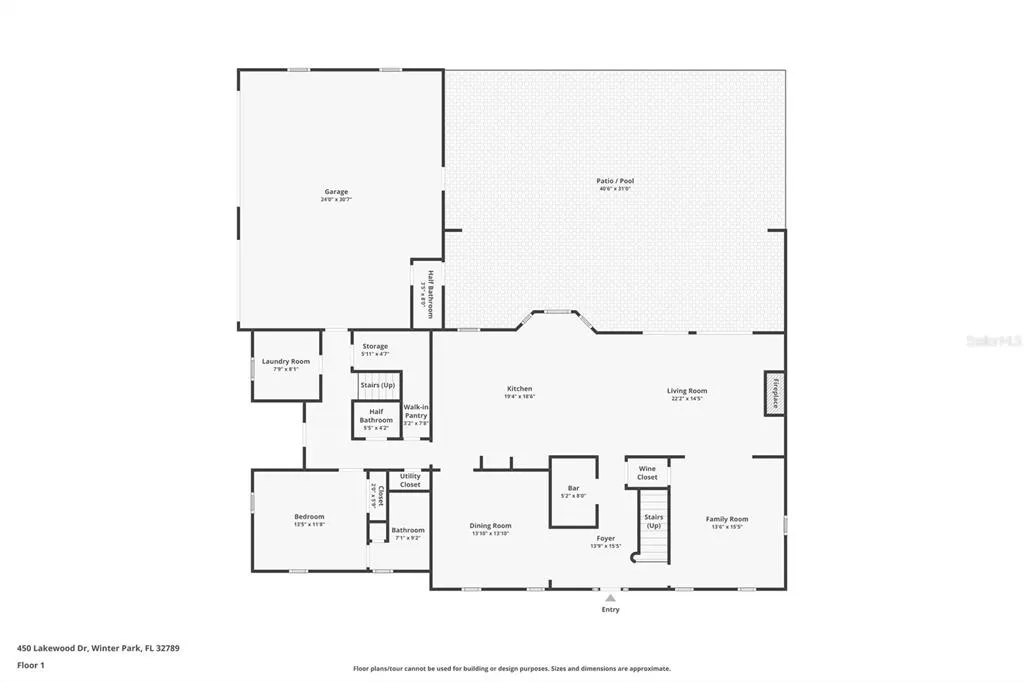
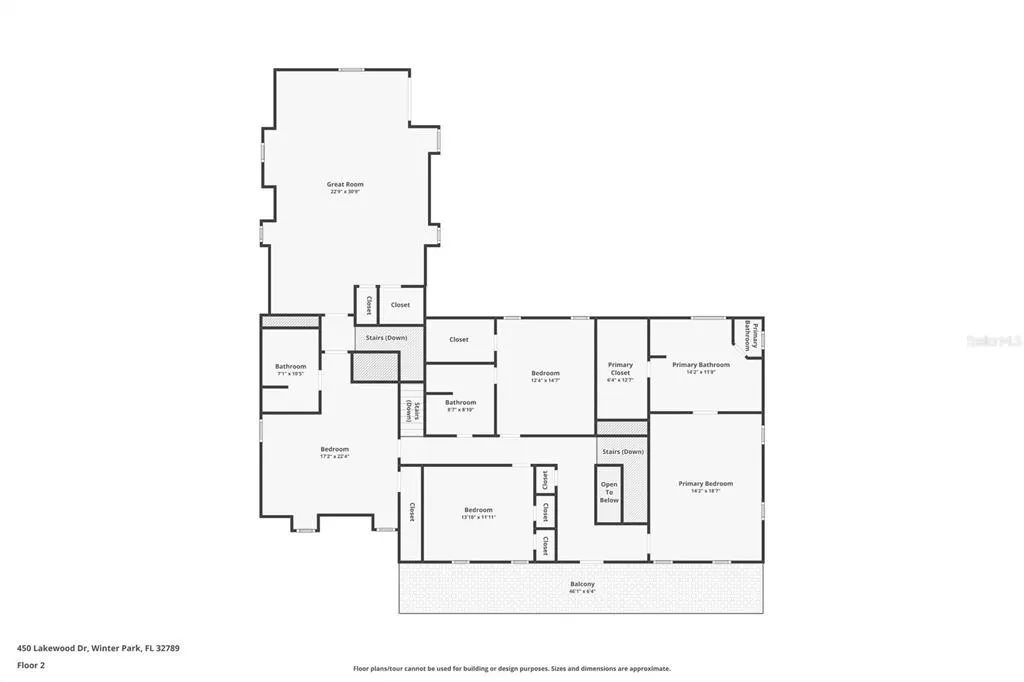
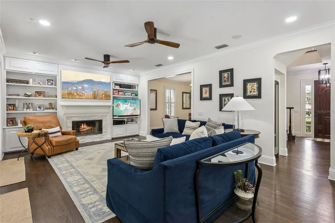
Sophisticated Lakeside Living in the Heart of Winter Park! Experience the pinnacle of Florida luxury in this meticulously renovated estate, perfectly situated within walking distance of the world-class dining and boutiques of Park Avenue, views of Lake Osceola with easy lake access, with a coveted Winter Park location and top notch schools. This 5-bedroom, 4-full and 2-half-bath pool home residence offers an enviable blend of timeless architecture and modern refinement. The interior has been updated and maintained to the highest standards. The home’s open-concept floor plan is anchored by rich, newer solid wood flooring and elegant plantation shutters throughout. At the heart of the home, the chef’s kitchen is a culinary masterpiece featuring, pristine quartz countertops, high-end stainless steel Bosch appliances, natural gas range, double ovens, and a walk-in pantry. A sophisticated entertainer’s bar area off the kitchen is equipped with a 100+ bottle dual-zone wine cooler, beverage cooler, ice maker, and service sink. This area is open to the kitchen an living areas for easy entertaining or catering. The newly reimagined primary retreat is a spa-like sanctuary, showcasing white marble tile, a frameless glass shower with dual rainfall heads, a deep garden soaking tub, double vanity areas with new quartz counter tops, new mirrors and lighting and a bespoke walk-in closet. The primary walk in closet was just updated with a top of the line shelving and storage system for easy organization. The home's floor plan is thoughtfully designed for flexibility, featuring a second primary suite on the main level. Back upstairs, you will find three additional guest bedrooms and two additional full bathrooms, a versatile bonus/flex room over the garage and a private balcony offering serene lake views. The bonus room has endless possibilities and can be used as a recreation room, movie theatre, exercise room, play room, or in-law/nanny quarters as the second back staircase could be a private entry. Outdoor Oasis & Infrastructure Designed for seamless indoor-outdoor living, the rear grounds feature a covered lanai over looking the pool. The covered lanai offers a living and dining area, a newly built-in outdoor kitchen with a professional grill, and a paver-lined patio surrounding a sparkling pool and gas fire pit gazebo sitting area on the other side of pool area. Plenty of yard space to throw the football, practice soccer skills or throw the frisbee with fido!! Exceptional Features Include: Mechanical Integrity: Roof replaced in 2020; updated A/C systems (2016/2019); Rinnai tankless natural gas water heater, brand new primary bathroom, all bathrooms have been refreshed, recently updated kitchen, newer solid wood floors throughout. Storage & Utility: 3-car garage with extended bays for extra storage, oversized closets throughout, and two convenient staircases. Cozy Accents: 2 fireplaces with one being wood-burning and one gas. Three distinct breakfast/dining areas within the kitchen plus formal dining. This is more than a home; it is an invitation to the quintessential Winter Park lifestyle you have been dreaming of living!
| Elementary School | Middle School | High School |
|---|---|---|
| Lakemont Elem Elementary School | Maitland Middle Middle School | Winter Park High High School |
| Price History | |
|---|---|
| 5/1/2026 | Listed $2,500,000 |
General Features
| Sewer | Public Sewer |
|---|---|
| Heating | Central |
| Cooling | Central Air |
| Utilities | BB/HS Internet Available,Cable Available,Cable Connected,Electricity Connected,Natural Gas Connected,Sewer Connected,Street Lights,Water Connected |
| Roof | Shingle |
| Appliances | Bar Fridge,Built-In Oven,Convection Oven,Cooktop,Dishwasher,Disposal,Exhaust Fan,Gas Water Heater,Ice Maker,Microwave,Refrigerator,Tankless Water Heater,Wine Refrigerator |
| Zoning | R-1AA |
| Garage Spaces | 3 |
| Pool Features | In Ground |
| Construction Materials | Block |
| Year Built | 2000 |
| Levels | One |
| Property Subtype | Single Family Residence |
| Tax Year | 2025 |
| Ownership | Fee Simple |
| County | Orange |
| New Construction | false |
| Property Type | Residential |
| Attached Garage | true |
| Subdivision Name | OSCEOLA SHORES SEC 03 |
| Facing Direction | North |
| Garage Y/N | true |
| Total Rooms | 12 |
| Full Baths | 4 |
| Status | Active |
| Directions | From Fairbanks turn on Trismen Terrace with a right on Detmar and home will be on the left. From Fairbanks turn on Alberta with a left on Lakewood and the home will be on the left. |
| High School | Winter Park High |
| City | WINTER PARK |
| Senior Community Y/N | false |
| MLS Area | 32789 - Winter Park |
| Lot Size Units | Square Feet |
| Lot Size Square Feet | 15064 |
| Carport Y/N | false |
| Listing Terms | Cash,Conventional |
| Elementary School | Lakemont Elem |
| Land Lease Y/N | false |
| Tax Annual Amount | 11392.99 |
| Middle/Junior High School | Maitland Middle |
| Additional Parcels Y/N | false |
| Lease Considered Y/N | true |
| Virtual Tour | https://media.devoredesign.com/videos/01a025fa-2ba4-731b-b839-8e36c30fefa9?v=241 |
| Building Area Units | Square Feet |
| Living Area Units | Square Feet |
| Standard Status | Active |
| Occupancy Type | Owner |
| Tax Lot | 1 |
| Legal Description | OSCEOLA SHORES SECTION 3 S/87 LOT 1 BLKB |
| Minimum Lease | No Minimum |
| Water Access Y/N | false |
| Additional Rooms | Bonus Room |
| Water View Y/N | false |
| Flood Zone Code | X |
| In Law Suite YN | false |
| Flood Zone Code X | Yes |
Interior Features
| Interior Amenities | Built-in Features,Cathedral Ceiling(s),Ceiling Fan(s),Eating Space In Kitchen,High Ceilings,Kitchen/Family Room Combo,Living Room/Dining Room Combo,Open Floorplan,Solid Surface Counters,Split Bedroom,Walk-In Closet(s) |
|---|---|
| Flooring | Tile,Hardwood |
| Furnished Y/N | Unfurnished |
| Fireplace Features | Family Room,Gas,Wood Burning |
| Total Stories | 2 |
| Air Conditioning Y/N | true |
| Heating Y/N | true |
| Fireplace Y/N | true |
| Half Baths | 2 |
| Laundry Features | Inside,Laundry Room |
| Total Bedrooms | 5 |
| LivingAreaSource | Appraiser |
| Total Baths | 6 |
Exterior Features
| Exterior Amenities | Balcony,Fire Pit,French Doors,Irrigation System,Lighting,Outdoor Grill,Outdoor Kitchen |
|---|---|
| Water Source | Public |
| Lot Size Area | 15064 |
| Foundation Details | Slab |
| Building Area Total | 6522 |
| Lot Size Acres | 0.35 |
| Road Surface Type | Paved |
| Private Pool | true |
| Waterfront Y/N | false |
| Covered Spaces | 3 |
Amenities
- Foreclosure
- Views
- Short Sale
- New Construction
- Adult 55+
- Lease To Own
- No HOA Fees
- Furnished
- Primary On Main
- Air Conditioning
- Seller Finance
- Green
- Fixer Upper
- Horse
- Golf
- Fireplace
- Deck
- Garage
- Basement
- Pool
Property vs Single Family Average in 32789
Price
Taxes
Year Built
 Copyright © MFRMLS.com All information deemed reliable but not guaranteed. All properties are subject to prior sale, change or withdrawal. Neither listing broker(s) or information provider(s) shall be responsible for any typographical errors, misinformation, misprints and shall be held totally harmless. Listing(s) information is provided for consumers personal, non-commercial use and may not be used for any purpose other than to identify prospective properties consumers may be interested in purchasing. Information on this site was last updated Last updated on September 17, 2026 11:56 AM UTC The listing information on this page last changed on Last updated on September 17, 2026 11:56 AM UTCd. The data relating to real estate for sale on this website comes in part from the Internet Data Exchange program of MFR MLS.
All information deemed reliable but not guaranteed. All properties are subject to prior sale, change or withdrawal. Neither listing broker(s) or information provider(s) shall be responsible for any typographical errors, misinformation, misprints and shall be held totally harmless. Listing(s) information is provided for consumers personal, non-commercial use and may not be used for any purpose other than to identify prospective properties consumers may be interested in purchasing.
Updated on September 17, 2026 11:56 AM UTC
Copyright © MFRMLS.com All information deemed reliable but not guaranteed. All properties are subject to prior sale, change or withdrawal. Neither listing broker(s) or information provider(s) shall be responsible for any typographical errors, misinformation, misprints and shall be held totally harmless. Listing(s) information is provided for consumers personal, non-commercial use and may not be used for any purpose other than to identify prospective properties consumers may be interested in purchasing. Information on this site was last updated Last updated on September 17, 2026 11:56 AM UTC The listing information on this page last changed on Last updated on September 17, 2026 11:56 AM UTCd. The data relating to real estate for sale on this website comes in part from the Internet Data Exchange program of MFR MLS.
All information deemed reliable but not guaranteed. All properties are subject to prior sale, change or withdrawal. Neither listing broker(s) or information provider(s) shall be responsible for any typographical errors, misinformation, misprints and shall be held totally harmless. Listing(s) information is provided for consumers personal, non-commercial use and may not be used for any purpose other than to identify prospective properties consumers may be interested in purchasing.
Updated on September 17, 2026 11:56 AM UTC
 Copyright Southeast Florida Multiple Listing Service © 2026. Accuracy of listing information is not guaranteed. Listing information is provided for personal consumer, non-commercial use, solely to identify potential properties for potential purchase. All other use is strictly prohibited, is a violation of the terms of use, and may violate federal and state law.
Data Last Updated: September 17, 2026 12:52 PM UTC
Copyright Southeast Florida Multiple Listing Service © 2026. Accuracy of listing information is not guaranteed. Listing information is provided for personal consumer, non-commercial use, solely to identify potential properties for potential purchase. All other use is strictly prohibited, is a violation of the terms of use, and may violate federal and state law.
Data Last Updated: September 17, 2026 12:52 PM UTC
