
Open House Sun, Sep 20th 10:00 AM - 12:00 PM - Price Reduction - Waterfront - Primary on Main - Eco Friendly
Address
3108 Troy Drive, ORLANDO, FL
Price
$ 864,900
Property Attributes
- MLS#O6404678
- TypeSingle Family
- Listing Status Active
- CountyOrange
- CityORLANDO
- AreaOrlando/Delaney Park/Crystal Lake
- NeighborhoodSKYCREST
- Zip32806
- StyleContemporary Florida Ranch
- Year Built1965
- Taxes$ 5673
- Price$ 864,900
- Bedrooms3
- Full Bathrooms2
- Half Bathrooms0
- Sqr Footage2307
- Lot Size0.47 Acres
Data Source:
Stellar MLS
Property Description
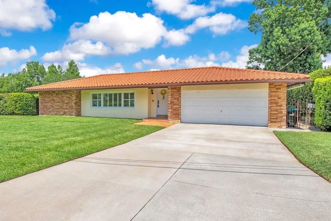
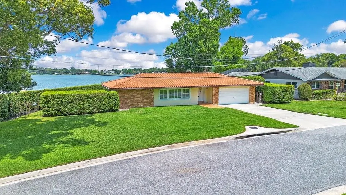
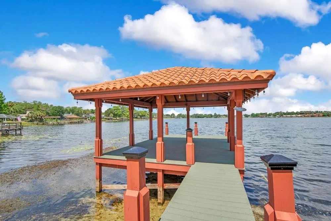
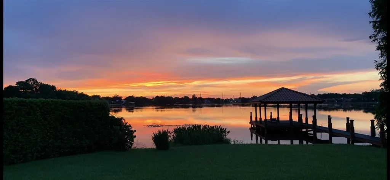
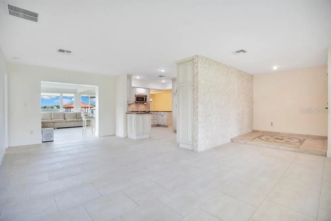
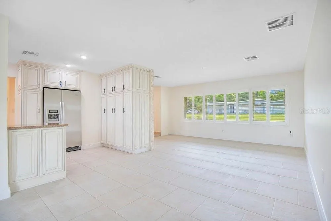
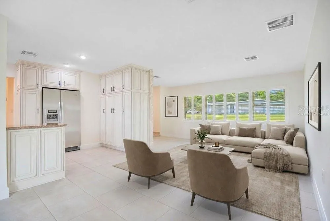
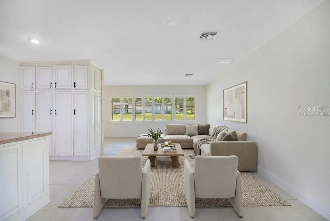
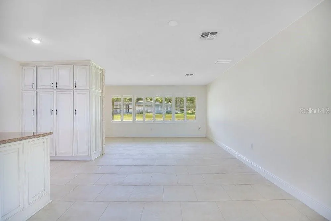
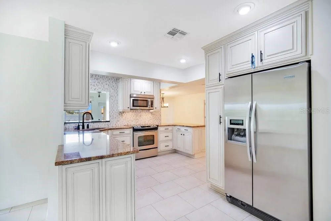
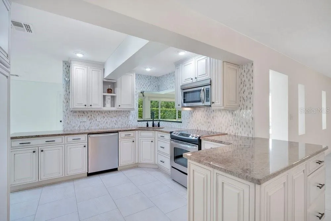
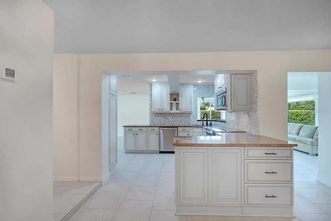
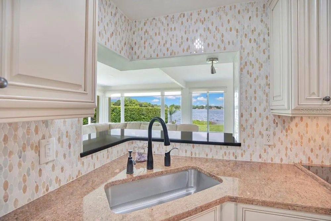
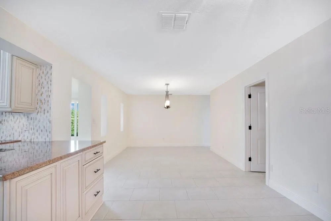

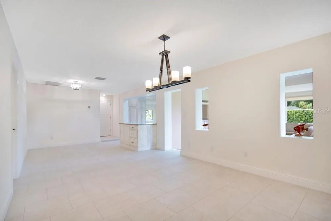
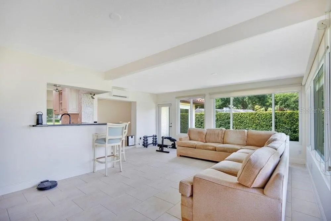
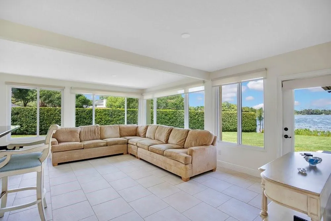
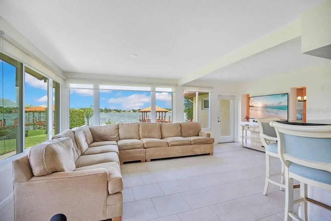
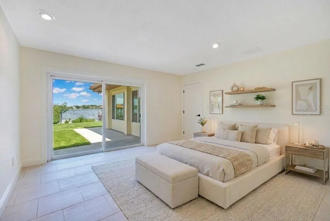
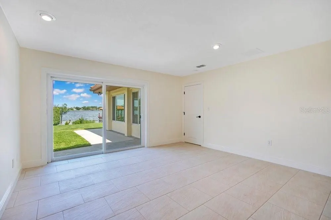
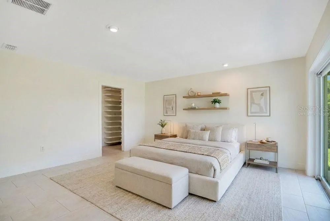
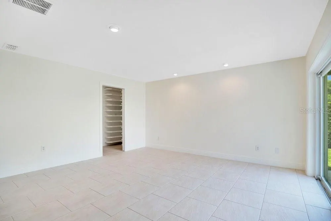
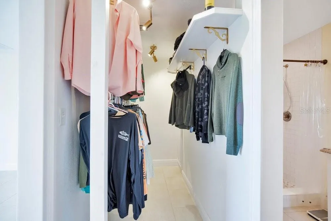
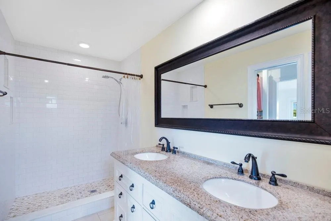
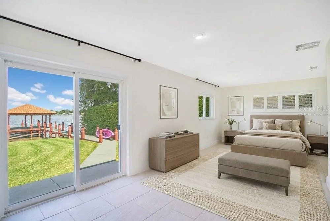
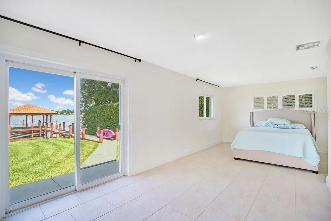
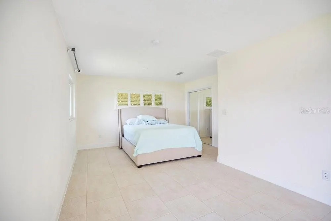
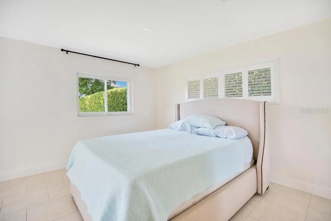
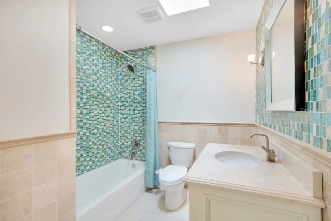
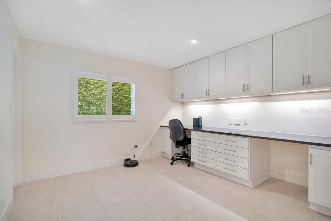
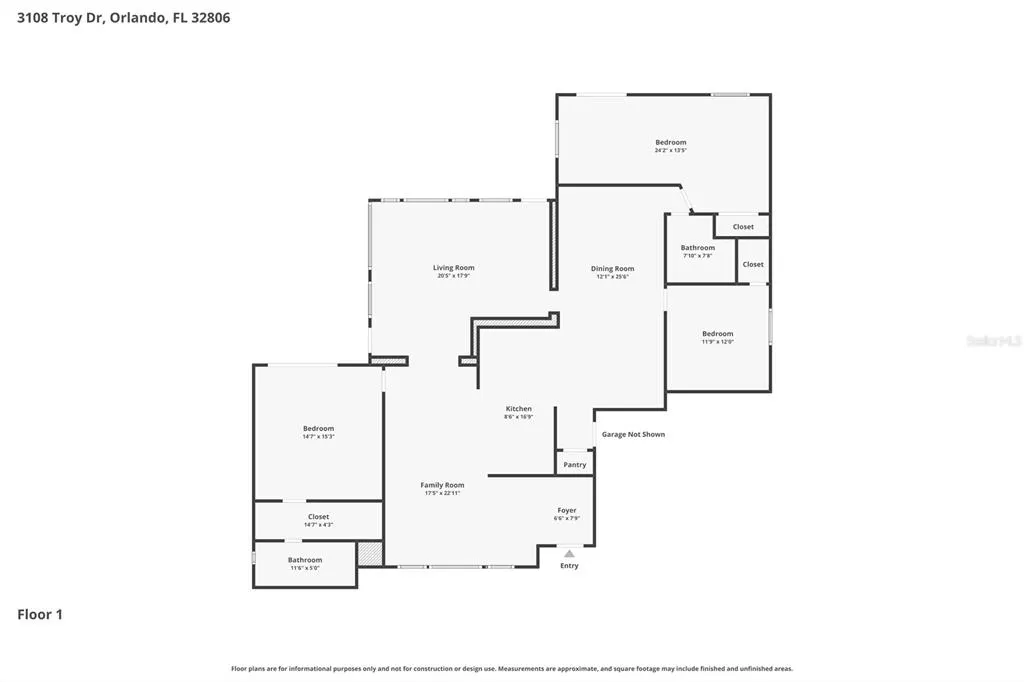
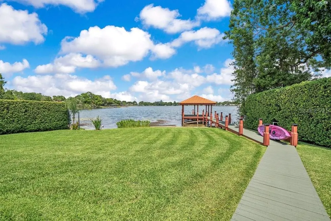
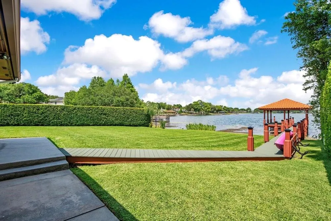
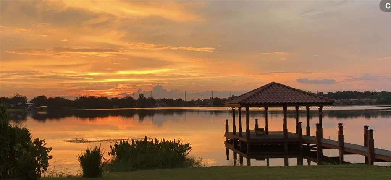
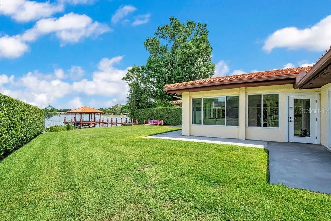
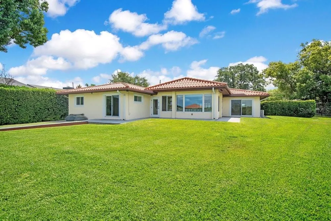
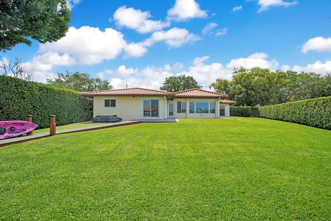
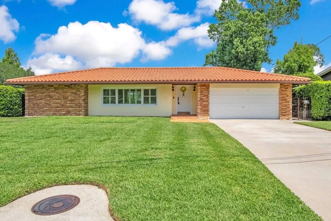
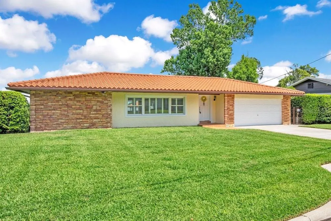
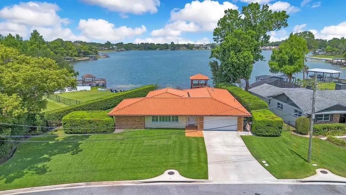
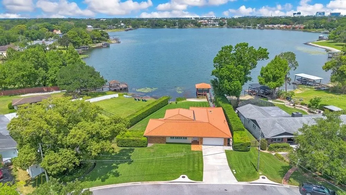
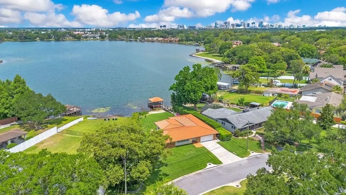
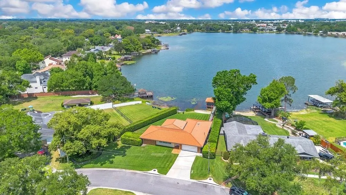
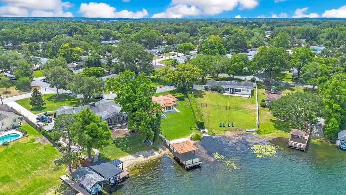
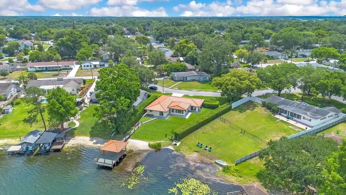
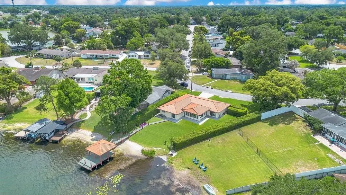
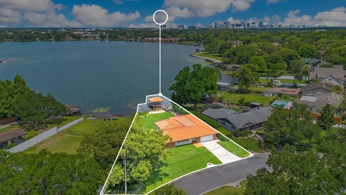
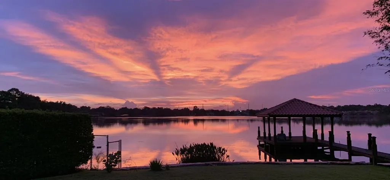
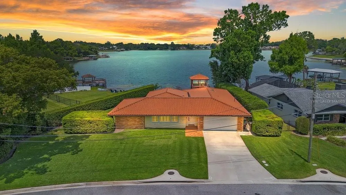
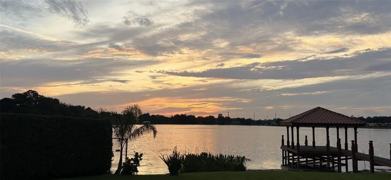
One or more photo(s) has been virtually staged. Nestled along the tranquil shores of Lake Pineloch in one of Orlando’s most beloved established neighborhoods, this exceptional waterfront Tuscan style residence offers a rare opportunity to experience timeless charm, privacy, and the very best of Central Florida living. Welcome to 3108 Troy Drive, located in the highly sought-after Skycrest community within Orlando’s coveted 32806 zip code. Skycrest is treasured for its quiet, tree-lined streets, beautifully maintained mid-century homes, and strong sense of community. Many homes here are lovingly held for generations, making opportunities to purchase within the neighborhood exceptionally rare. Residents enjoy exclusive access to private lakefront amenities including a community boat ramp, dock, picnic grounds, and playground, all set against the scenic backdrop of Lake Pineloch. Positioned on nearly half an acre, this stunning three-bedroom, two-bathroom home blends classic architectural character with modern comfort. A beautiful tile roof and manicured landscaping create unforgettable curb appeal, while the spacious interior is filled with warmth, natural light, and captivating lake views throughout. Step through the welcoming foyer where a striking decorative stone wall sets the tone for the home’s inviting design. The cozy living room offers the perfect place to relax, while the thoughtfully designed kitchen serves as the heart of the home with custom cabinetry, generous workspace, and a stylish bar area ideal for entertaining family and friends. The kitchen opens seamlessly into an expansive family room where oversized windows frame breathtaking water views and create a bright, airy atmosphere. The private primary suite serves as a peaceful retreat, complete with serene backyard and lake views, a spacious walk-in closet, and the perfect setting to enjoy quiet mornings overlooking the water. Every bedroom features walk-in closets, providing abundant storage, while one guest bedroom offers its own private exterior access for added flexibility and convenience. Outside, the property transforms into a true waterfront oasis. The sprawling backyard leads to a substantial dock and a charming tile-roofed pavilion designed for unforgettable evenings by the lake. Spend your days boating, kayaking, paddleboarding, or fishing directly from your backyard, then unwind with spectacular sunset views reflecting across the water each evening. Beyond the property itself, the location is simply unmatched. Skycrest offers the rare balance of peaceful residential living while remaining just minutes from Downtown Orlando, Orlando Health, Wadeview Park, Delaney Park, Lake Eola, and the vibrant dining and shopping districts along South Orange Avenue. The home is also zoned for highly regarded Pershing K-8 School and Boone High School — home of the Braves. With convenient access to major roadways, Orlando International Airport, and world-renowned destinations including Walt Disney World, Universal Orlando Resort, and SeaWorld Orlando, this extraordinary property offers an unmatched lifestyle where tranquility, recreation, and city convenience come together beautifully. Experience elegant lakefront living in one of Orlando’s most treasured neighborhoods — a rare and timeless place to call home.
| Elementary School | Middle School | High School |
|---|---|---|
| Pershing Elem Elementary School | PERSHING K-8 Middle School | Boone High High School |
| Price History | |
|---|---|
| 5/12/2026 | Listed $879,900 |
| 8/2/2026 | 1$874,900 |
| 9/16/2026 | 1$864,900 |
General Features
| Sewer | Septic Tank |
|---|---|
| Heating | Central,Electric,Wall Units / Window Unit |
| Cooling | Central Air,Mini-Split Unit(s) |
| Utilities | BB/HS Internet Available,Cable Available,Cable Connected,Electricity Available,Electricity Connected,Public,Sprinkler Recycled,Street Lights,Water Available,Water Connected |
| Possession | Close Of Escrow |
| Roof | Other,Shingle |
| Appliances | Dishwasher,Disposal,Dryer,Electric Water Heater,Exhaust Fan,Ice Maker,Microwave,Other,Range,Refrigerator,Washer,Water Softener |
| Zoning | R-1A |
| HOA Fee | 160 |
| Garage Spaces | 2 |
| Association Fee Includes | Recreational Facilities |
| Patio/Porch Features | Deck,Front Porch,Other,Porch |
| Architectural Style | Contemporary,Florida,Ranch |
| Pool Features | Gunite,In Ground |
| Security Features | Security Lights |
| Construction Materials | Block,Stucco |
| Pets Allowed | Size Limit |
| Year Built | 1965 |
| View | City,Trees/Woods,Water |
| Levels | One |
| Property Subtype | Single Family Residence |
| Tax Year | 2025 |
| Ownership | Fee Simple |
| Waterfront Features | Lake,Lake Front |
| Community Features | Community Boat Ramp,Dock,Lake,Private Boat Ramp,Water Access,Association Recreation - Owned,Park |
| Accessibility | Accessible Common Area,Accessible Central Living Area |
| Assoc Fee Paid Per | Annually |
| County | Orange |
| New Construction | false |
| Property Type | Residential |
| Association Amenities | Park,Recreation Facilities |
| Attached Garage | true |
| Subdivision Name | SKYCREST |
| Facing Direction | Southeast |
| Garage Y/N | true |
| Green Sustainability | Conserving Methods |
| Green Water Conservation | Irrig. System-Rainwater from Ponds |
| Other Structures | Other |
| Total Rooms | 11 |
| Full Baths | 2 |
| Status | Active |
| Directions | From the intersection of S Orange Ave and E Michigan St. Head East on E Michigan St to S Ferncreek Ave, turn Right to Lake Margaret Dr, turn right. Continue onto Troy Dr. Destination will be on right. |
| High School | Boone High |
| City | ORLANDO |
| Body of Water | LAKE PINELOCH |
| Association Name | Skycrest Orlando |
| Senior Community Y/N | false |
| MLS Area | 32806 - Orlando/Delaney Park/Crystal Lake |
| Lot Size Units | Square Feet |
| Lot Size Square Feet | 20333 |
| Carport Y/N | false |
| Listing Terms | Cash,Conventional,FHA,VA Loan |
| Elementary School | Pershing Elem |
| Property Attached Y/N | false |
| Land Lease Y/N | false |
| Tax Annual Amount | 5673.75 |
| Home Warranty Y/N | false |
| Middle/Junior High School | PERSHING K-8 |
| Property Condition | Completed |
| Additional Parcels Y/N | false |
| Lease Considered Y/N | true |
| Virtual Tour | https://my.matterport.com/show/?m=7DQGg98Triz&mls=1 |
| Building Area Units | Square Feet |
| Living Area Units | Square Feet |
| Standard Status | Active |
| Occupancy Type | Owner |
| Tax Lot | 3 |
| Legal Description | Lot 3, Block B, SKYCREST, according to the plat thereof as recorded in Plat Book V, page 97, Public Records or Orange County, Florida |
| Water View | Lake |
| Water Access Type | Lake |
| Pet Size Limit | Extra Large (101+ Lbs.) |
| Minimum Lease | 1-2 Years |
| Water Access Y/N | true |
| Monthly HOA Amount | 13.33 |
| Additional Rooms | Attic,Bonus Room,Family Room,Florida Room,Formal Dining Room Separate,Formal Living Room Separate,Great Room,Inside Utility |
| Water View Y/N | true |
| Flood Zone Code | XA |
| In Law Suite YN | false |
| Flood Zone Code X | Yes |
| DockY/N | true |
Interior Features
| Interior Amenities | Attic Ventilator,Built-in Features,Ceiling Fan(s),Kitchen/Family Room Combo,Open Floorplan,Primary Bedroom Main Floor,Solid Surface Counters,Solid Wood Cabinets,Split Bedroom,Stone Counters,Walk-In Closet(s),Window Treatments |
|---|---|
| Flooring | Ceramic Tile,Porcelain Tile |
| Furnished Y/N | Unfurnished |
| Total Stories | 1 |
| Air Conditioning Y/N | true |
| Heating Y/N | true |
| Window Features | Display Window(s),Double Pane Windows,Insulated Windows,Rods,Shades,Shutters,Thermal Windows,Window Treatments |
| Fireplace Y/N | false |
| Laundry Features | In Garage,Other |
| Total Bedrooms | 3 |
| LivingAreaSource | Public Records |
| Total Baths | 2 |
Exterior Features
| Exterior Amenities | Irrigation System,Lighting,Other,Sidewalk,Sliding Doors |
|---|---|
| Vegetation | Mature Landscaping,Oak Trees,Trees/Landscaped |
| Fencing | Other |
| Parking Features | Driveway,Garage Door Opener,On Street,Open,Other,Parking Pad |
| Lot Features | Cleared,Flood Insurance Required,In County,Irregular Lot,Level,Near Public Transit,Oversized Lot,Sloped,Unincorporated |
| Water Source | Public,See Remarks |
| Lot Size Area | 20333 |
| Foundation Details | Slab |
| Spa | false |
| Building Area Total | 2820 |
| Lot Dimensions | 140 x 316 x 369 |
| Lot Size Acres | 0.47 |
| Road Surface Type | Paved,Asphalt |
| Frontage Length | Riparian Rights: 80 |
| Private Pool | false |
| Waterfront Y/N | true |
| Covered Spaces | 2 |
| Road Frontage Type | Street Paved |
| Number of Lots | 1 |
| Road Responsibility | Public Maintained Road |
Amenities
- Foreclosure
- Views
- Short Sale
- New Construction
- Adult 55+
- Lease To Own
- No HOA Fees
- Furnished
- Primary On Main
- Air Conditioning
- Seller Finance
- Green
- Fixer Upper
- Horse
- Golf
- Fireplace
- Deck
- Garage
- Basement
- Pool
Property vs Single Family Average in 32806
Price
Taxes
Year Built
 Copyright © MFRMLS.com All information deemed reliable but not guaranteed. All properties are subject to prior sale, change or withdrawal. Neither listing broker(s) or information provider(s) shall be responsible for any typographical errors, misinformation, misprints and shall be held totally harmless. Listing(s) information is provided for consumers personal, non-commercial use and may not be used for any purpose other than to identify prospective properties consumers may be interested in purchasing. Information on this site was last updated Last updated on September 17, 2026 11:56 AM UTC The listing information on this page last changed on Last updated on September 17, 2026 11:56 AM UTCd. The data relating to real estate for sale on this website comes in part from the Internet Data Exchange program of MFR MLS.
All information deemed reliable but not guaranteed. All properties are subject to prior sale, change or withdrawal. Neither listing broker(s) or information provider(s) shall be responsible for any typographical errors, misinformation, misprints and shall be held totally harmless. Listing(s) information is provided for consumers personal, non-commercial use and may not be used for any purpose other than to identify prospective properties consumers may be interested in purchasing.
Updated on September 17, 2026 11:56 AM UTC
Copyright © MFRMLS.com All information deemed reliable but not guaranteed. All properties are subject to prior sale, change or withdrawal. Neither listing broker(s) or information provider(s) shall be responsible for any typographical errors, misinformation, misprints and shall be held totally harmless. Listing(s) information is provided for consumers personal, non-commercial use and may not be used for any purpose other than to identify prospective properties consumers may be interested in purchasing. Information on this site was last updated Last updated on September 17, 2026 11:56 AM UTC The listing information on this page last changed on Last updated on September 17, 2026 11:56 AM UTCd. The data relating to real estate for sale on this website comes in part from the Internet Data Exchange program of MFR MLS.
All information deemed reliable but not guaranteed. All properties are subject to prior sale, change or withdrawal. Neither listing broker(s) or information provider(s) shall be responsible for any typographical errors, misinformation, misprints and shall be held totally harmless. Listing(s) information is provided for consumers personal, non-commercial use and may not be used for any purpose other than to identify prospective properties consumers may be interested in purchasing.
Updated on September 17, 2026 11:56 AM UTC
 Copyright Southeast Florida Multiple Listing Service © 2026. Accuracy of listing information is not guaranteed. Listing information is provided for personal consumer, non-commercial use, solely to identify potential properties for potential purchase. All other use is strictly prohibited, is a violation of the terms of use, and may violate federal and state law.
Data Last Updated: September 17, 2026 12:52 PM UTC
Copyright Southeast Florida Multiple Listing Service © 2026. Accuracy of listing information is not guaranteed. Listing information is provided for personal consumer, non-commercial use, solely to identify potential properties for potential purchase. All other use is strictly prohibited, is a violation of the terms of use, and may violate federal and state law.
Data Last Updated: September 17, 2026 12:52 PM UTC
