
Waterfront - Golf Course

Address
9312 Blanche Cove Dr, WINDERMERE, FL
Price
$ 12,350,000
Property Attributes
- MLS#O6407102
- TypeSingle Family
- Listing Status Active
- CountyOrange
- CityWINDERMERE
- AreaWindermere
- NeighborhoodISLEWORTH 5TH AMD
- Zip34786
- StyleContemporary
- Year Built2022
- Taxes$ 116012
- Price$ 12,350,000
- Bedrooms7
- Full Bathrooms9
- Half Bathrooms1
- Sqr Footage11465
- Lot Size4.03 Acres
Data Source:
Stellar MLS
Property Description
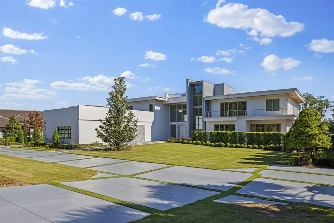
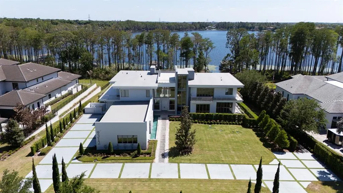
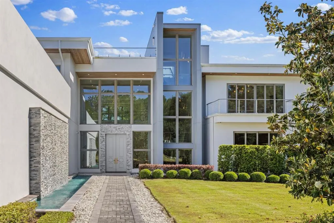
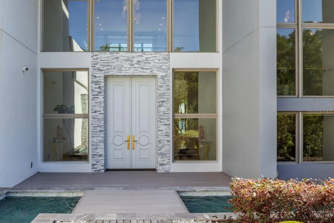
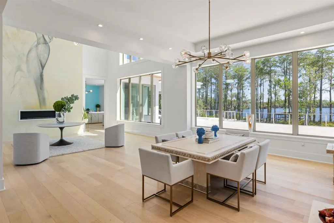
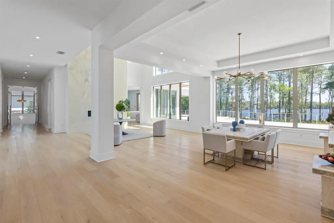
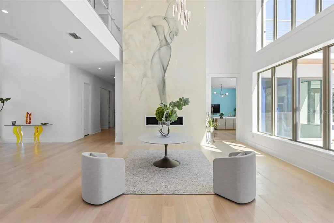
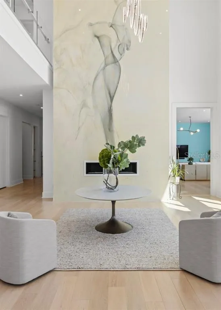
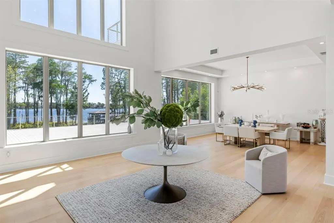
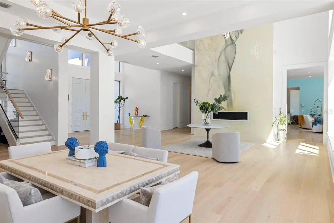
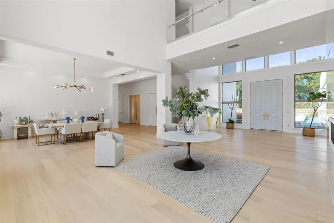
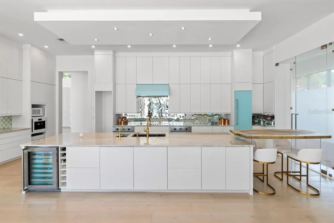
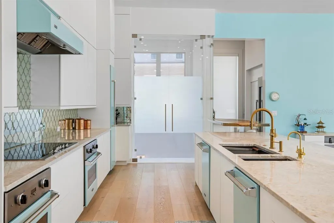
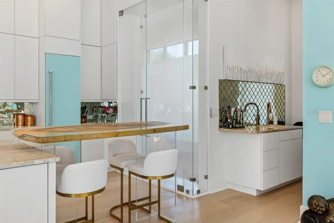
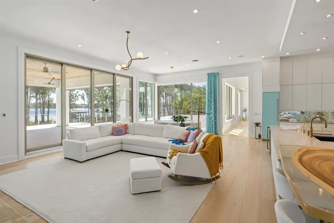
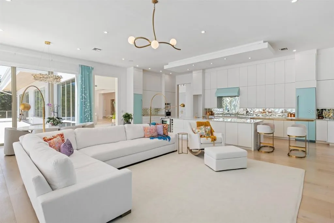
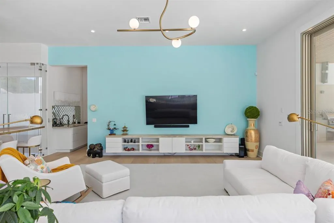
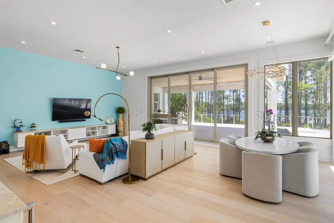
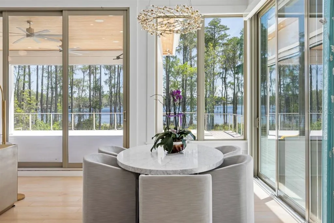
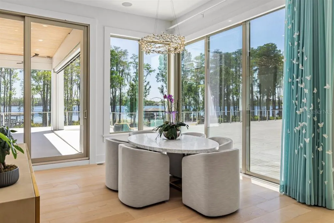
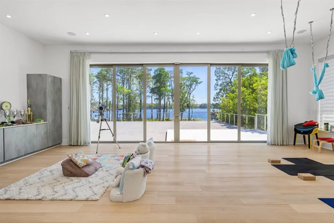
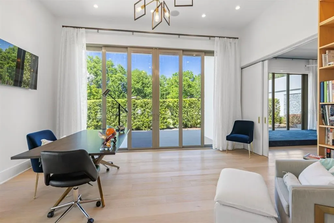
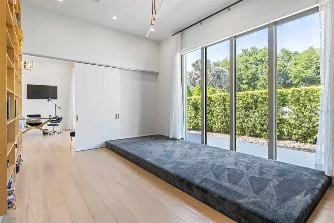
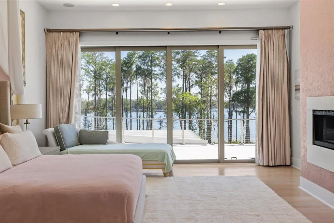
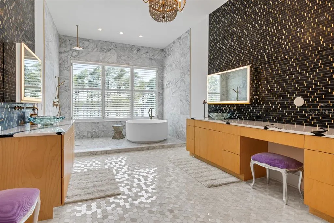
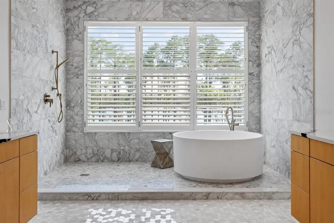
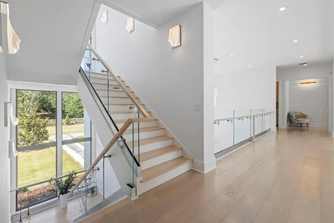
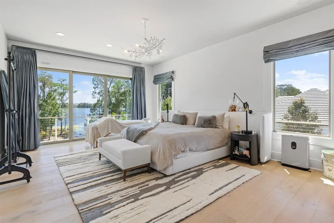
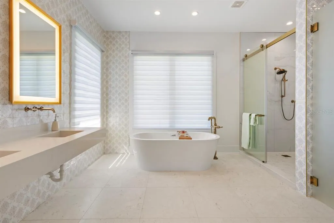
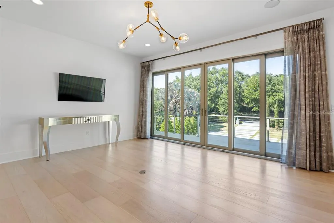
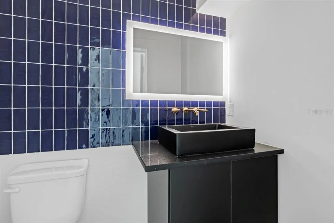
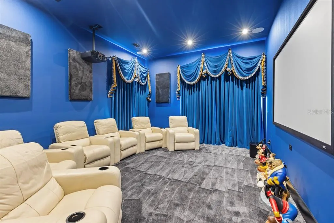
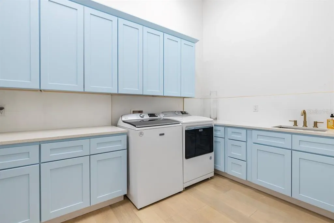
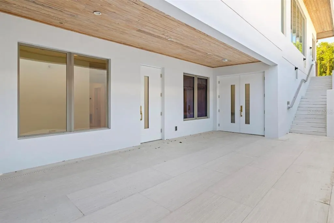
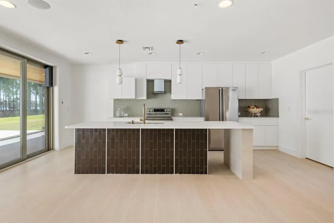
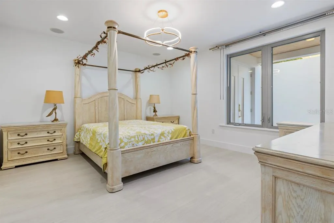
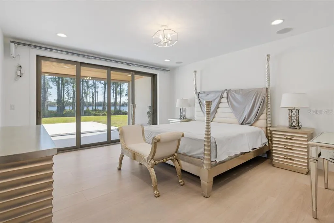
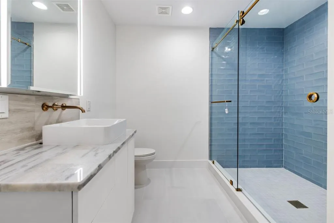
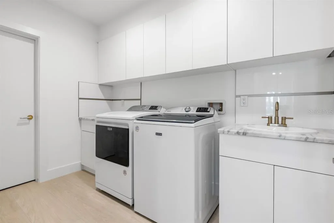
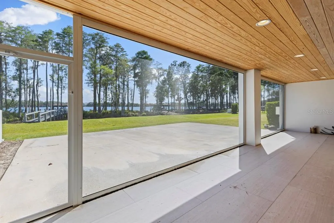
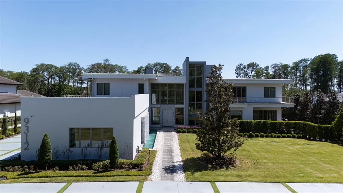
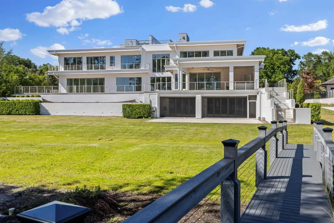
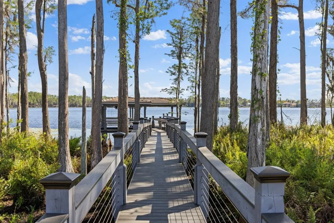
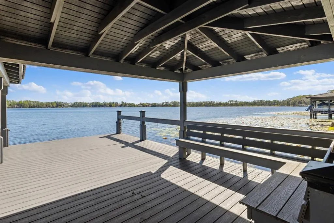
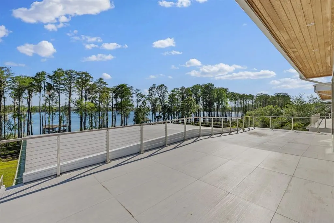
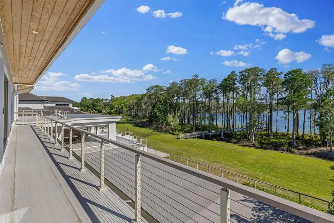
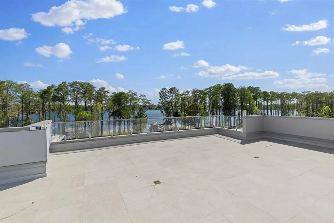
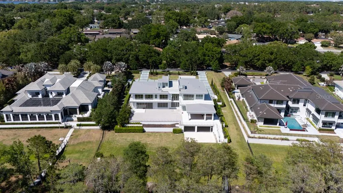
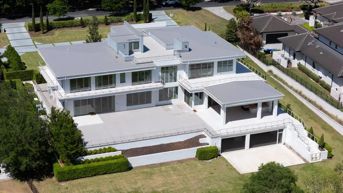
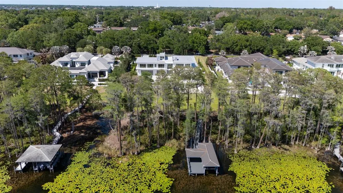
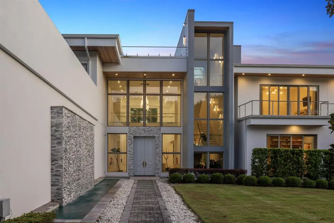
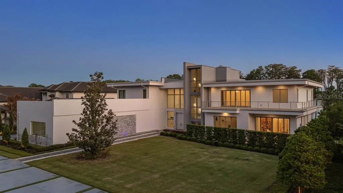
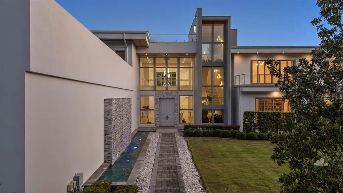
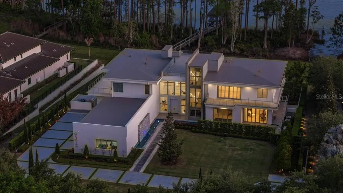
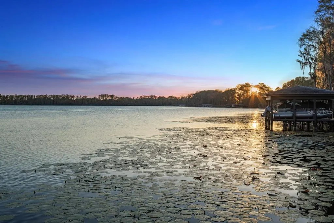
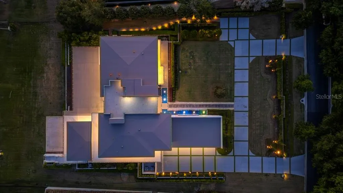
Set along beautiful Lake Blanche within the gates of Isleworth, this extraordinary modern estate is a grand haven of remarkable scale and design. Spanning more than 11,000 square feet, the residence is thoughtfully positioned to capture sweeping views across the lakefront, with walls of glass framing the water from nearly every room and filling the interiors with natural light. Beauty and modernity define the home, where sleek architectural lines are complemented by elegant oak wood flooring throughout. The main living areas flow effortlessly, creating both an impressive setting for entertaining and a comfortable environment for everyday living. At the heart of the home, a striking kitchen features distinctive Viking appliances, a Miele espresso machine, two wine refrigerators, and a seamless connection to the family room, patio, and surrounding living and dining spaces.The estate offers 7 spacious bedrooms and 9.5 baths, with each suite designed for privacy and comfort. Multiple levels—including a rooftop terrace—provide an array of vantage points from which to enjoy the lake and surrounding grounds. Additional highlights of the estate include a private home theater; a versatile lakefront bonus room ideal for a game room, wellness studio, or creative space; and two adjoining offices with custom built-ins that can be closed off for quiet focus. A standout feature of the property is the expansive guest residence on the lower level, complete with its own full kitchen, living room, two en-suite bedrooms, laundry room, and private patio—perfect for extended family or long-term guests. Practicality meets luxury with three laundry rooms throughout the estate, an elevator servicing multiple levels, and a four-bay garage. Outdoors, the expansive grounds offer both privacy and possibility, anchored by a spacious yard that leads to a private dock along the shores of Lake Blanche. A covered lanai with summer kitchen and screened living area creates an inviting setting for year-round entertaining, seamlessly blending indoor and outdoor living. This is a home that delivers on every level—scale, setting, and sophistication—offering a truly exceptional lakefront lifestyle within one of the finest golf club communities in the world.
| Elementary School | Middle School | High School |
|---|---|---|
| Windermere Elem Elementary School | Chain of Lakes Middle Middle School | Olympia High High School |
| Price History | |
|---|---|
| 6/1/2026 | Listed $12,350,000 |
General Features
| Sewer | Septic Tank |
|---|---|
| Heating | Central,Electric |
| Cooling | Central Air,Zoned |
| Utilities | BB/HS Internet Available,Cable Connected,Electricity Connected,Street Lights |
| Roof | Concrete |
| Appliances | Bar Fridge,Built-In Oven,Cooktop,Dishwasher,Disposal,Dryer,Exhaust Fan,Microwave,Range,Range Hood,Refrigerator,Tankless Water Heater,Washer,Water Filtration System,Wine Refrigerator |
| Zoning | P-D |
| HOA Fee | 3672 |
| Garage Spaces | 4 |
| Association Fee Includes | 24-Hour Guard,Cable TV,Escrow Reserves Fund,Internet,Maintenance Structure,Maintenance Grounds,Maintenance Repairs,Security |
| Architectural Style | Contemporary |
| Security Features | Closed Circuit Camera(s),Gated Community,Smoke Detector(s) |
| Construction Materials | Block,Concrete,Stucco |
| Pets Allowed | Breed Restrictions,Yes |
| Year Built | 2022 |
| View | Water |
| Levels | Three Or More |
| Property Subtype | Single Family Residence |
| Tax Year | 2025 |
| Ownership | Fee Simple |
| Waterfront Features | Lake,Waterfront,Lake - Chain of Lakes |
| Community Features | Lake,Private Boat Ramp,Water Access,Waterfront,Buyer Approval Required,Community Mailbox,Gated Community - Guard,Golf |
| Assoc Fee Paid Per | Quarterly |
| County | Orange |
| New Construction | false |
| Property Type | Residential |
| Association Amenities | Cable TV,Gated,Maintenance,Optional Additional Fees,Playground,Security |
| Attached Garage | true |
| Subdivision Name | ISLEWORTH 5TH AMD |
| Facing Direction | North |
| Garage Y/N | true |
| Other Structures | Guest House,Outdoor Kitchen |
| Total Rooms | 8 |
| Full Baths | 9 |
| Status | Active |
| Directions | 1-4 to Conroy Windermere Road west to lsleworth subdivision. Stay straight on lsleworth Country Club Drive. Second Left on Latrobe Drive, second Right on Blanche Cove Drive. Estate is on the Right. |
| High School | Olympia High |
| City | WINDERMERE |
| Body of Water | LAKE BLANCHE |
| Association Name | Dan O'Connell |
| Senior Community Y/N | false |
| MLS Area | 34786 - Windermere |
| Lot Size Units | Acres |
| Lot Size Square Feet | 175435 |
| Carport Y/N | false |
| Listing Terms | Cash,Conventional |
| Elementary School | Windermere Elem |
| Land Lease Y/N | false |
| Tax Annual Amount | 116012.24 |
| Middle/Junior High School | Chain of Lakes Middle |
| Additional Parcels Y/N | false |
| Lease Considered Y/N | true |
| Virtual Tour | https://player.vimeo.com/video/1184296889?h=0f6b4f0946&badge=0&autopause=0&player_id=0&app_id=58479 |
| AssociationName2 | ICA |
| Building Area Units | Square Feet |
| Living Area Units | Square Feet |
| Standard Status | Active |
| Occupancy Type | Owner |
| Tax Lot | 2 |
| Legal Description | A PORTION OF ISLEWORTH FIFTH AMENDMENT 70/61 LOT 2 |
| Water View | Lake - Chain of Lakes |
| Water Access Type | Lake - Chain of Lakes |
| Minimum Lease | 1-2 Years |
| Water Access Y/N | true |
| Monthly HOA Amount | 1224 |
| Additional Rooms | Bonus Room,Family Room |
| Water View Y/N | true |
| Flood Zone Code | AE |
| In Law Suite YN | false |
| DockY/N | true |
Interior Features
| Interior Amenities | Built-in Features,Elevator,Kitchen/Family Room Combo,Living Room/Dining Room Combo,PrimaryBedroom Upstairs,Stone Counters,Vaulted Ceiling(s),Walk-In Closet(s),Wet Bar |
|---|---|
| Flooring | Tile,Hardwood |
| Furnished Y/N | Unfurnished |
| Fireplace Features | Living Room,Master Bedroom |
| Air Conditioning Y/N | true |
| Heating Y/N | true |
| Fireplace Y/N | true |
| Half Baths | 1 |
| Laundry Features | Common Area,Corridor Access,Electric Dryer Hookup,Inside,Laundry Room,Washer Hookup |
| Total Bedrooms | 7 |
| LivingAreaSource | Public Records |
| Total Baths | 10 |
Exterior Features
| Exterior Amenities | Balcony,Lighting,Outdoor Kitchen,Private Entrance |
|---|---|
| Vegetation | Mature Landscaping,Trees/Landscaped |
| Parking Features | Driveway,Garage Door Opener,Garage Faces Side,Golf Cart Parking,Oversized |
| Lot Features | Cleared,In County,Landscaped |
| Water Source | Public |
| Lot Size Area | 4.0274 |
| Foundation Details | Slab |
| Spa | false |
| Building Area Total | 18275 |
| Lot Dimensions | 209 x 1183 x 147 x 1359 |
| Lot Size Acres | 4.03 |
| Road Surface Type | Paved |
| Private Pool | false |
| Waterfront Y/N | true |
| Covered Spaces | 4 |
| Road Frontage Type | Street Paved |
Amenities
- Foreclosure
- Views
- Short Sale
- New Construction
- Adult 55+
- Lease To Own
- No HOA Fees
- Furnished
- Primary On Main
- Air Conditioning
- Seller Finance
- Green
- Fixer Upper
- Horse
- Golf
- Fireplace
- Deck
- Garage
- Basement
- Pool
Property vs Single Family Average in 34786
Price
Taxes
Year Built
 Copyright © MFRMLS.com All information deemed reliable but not guaranteed. All properties are subject to prior sale, change or withdrawal. Neither listing broker(s) or information provider(s) shall be responsible for any typographical errors, misinformation, misprints and shall be held totally harmless. Listing(s) information is provided for consumers personal, non-commercial use and may not be used for any purpose other than to identify prospective properties consumers may be interested in purchasing. Information on this site was last updated Last updated on September 12, 2026 1:49 PM UTC The listing information on this page last changed on Last updated on September 12, 2026 1:49 PM UTCd. The data relating to real estate for sale on this website comes in part from the Internet Data Exchange program of MFR MLS.
All information deemed reliable but not guaranteed. All properties are subject to prior sale, change or withdrawal. Neither listing broker(s) or information provider(s) shall be responsible for any typographical errors, misinformation, misprints and shall be held totally harmless. Listing(s) information is provided for consumers personal, non-commercial use and may not be used for any purpose other than to identify prospective properties consumers may be interested in purchasing.
Updated on September 12, 2026 1:49 PM UTC
Copyright © MFRMLS.com All information deemed reliable but not guaranteed. All properties are subject to prior sale, change or withdrawal. Neither listing broker(s) or information provider(s) shall be responsible for any typographical errors, misinformation, misprints and shall be held totally harmless. Listing(s) information is provided for consumers personal, non-commercial use and may not be used for any purpose other than to identify prospective properties consumers may be interested in purchasing. Information on this site was last updated Last updated on September 12, 2026 1:49 PM UTC The listing information on this page last changed on Last updated on September 12, 2026 1:49 PM UTCd. The data relating to real estate for sale on this website comes in part from the Internet Data Exchange program of MFR MLS.
All information deemed reliable but not guaranteed. All properties are subject to prior sale, change or withdrawal. Neither listing broker(s) or information provider(s) shall be responsible for any typographical errors, misinformation, misprints and shall be held totally harmless. Listing(s) information is provided for consumers personal, non-commercial use and may not be used for any purpose other than to identify prospective properties consumers may be interested in purchasing.
Updated on September 12, 2026 1:49 PM UTC
 Copyright Southeast Florida Multiple Listing Service © 2026. Accuracy of listing information is not guaranteed. Listing information is provided for personal consumer, non-commercial use, solely to identify potential properties for potential purchase. All other use is strictly prohibited, is a violation of the terms of use, and may violate federal and state law.
Data Last Updated: September 12, 2026 2:39 PM UTC
Copyright Southeast Florida Multiple Listing Service © 2026. Accuracy of listing information is not guaranteed. Listing information is provided for personal consumer, non-commercial use, solely to identify potential properties for potential purchase. All other use is strictly prohibited, is a violation of the terms of use, and may violate federal and state law.
Data Last Updated: September 12, 2026 2:39 PM UTC
