
Waterfront - Primary on Main
Address
4205 Clarice Estates Drive, WINDERMERE, FL
Price
$ 2,450,000
Property Attributes
- MLS#O6419164
- TypeSingle Family
- Listing Status Active
- CountyOrange
- CityWINDERMERE
- AreaWindermere
- NeighborhoodESTATES AT LAKE CLARICE
- Zip34786
- StyleRanch
- Year Built2009
- Taxes$ 10692
- Price$ 2,450,000
- Bedrooms4
- Full Bathrooms5
- Half Bathrooms0
- Sqr Footage4136
- Lot Size1.02 Acres
Data Source:
Stellar MLS
Property Description
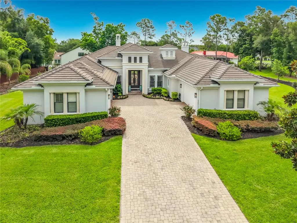
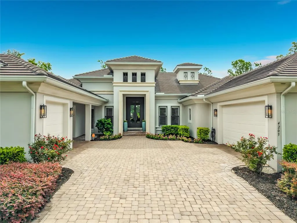
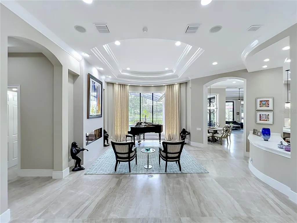
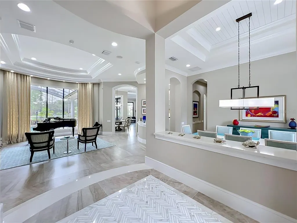
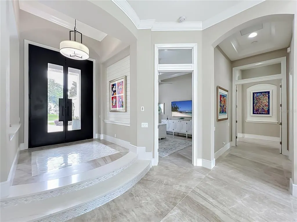
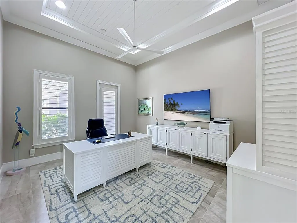
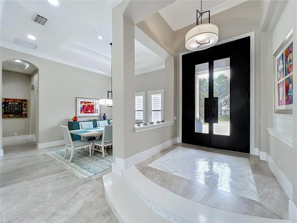
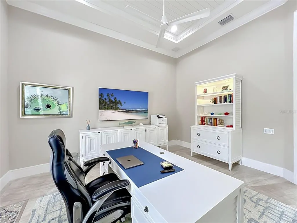
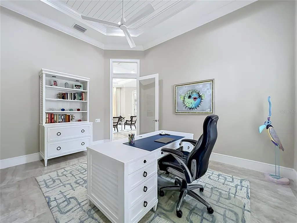
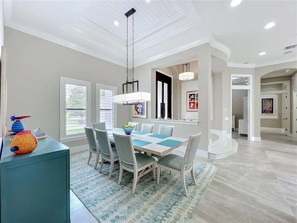
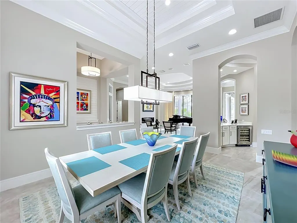
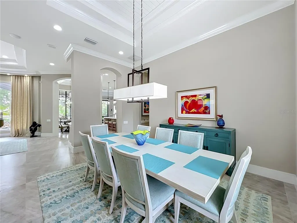
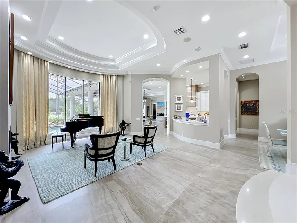
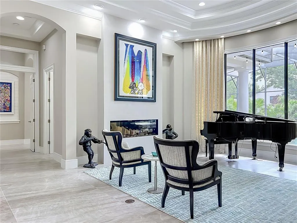
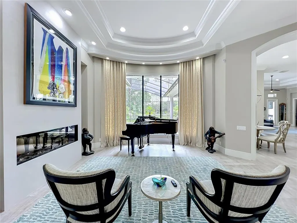
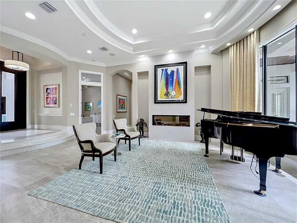
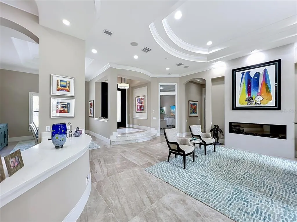
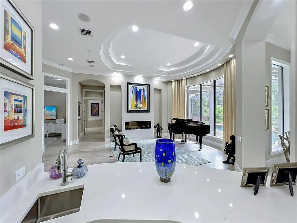
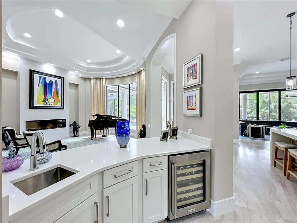
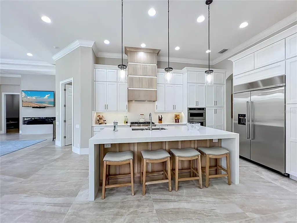
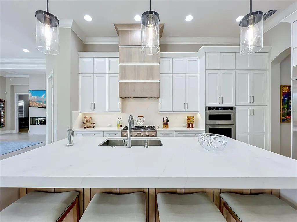
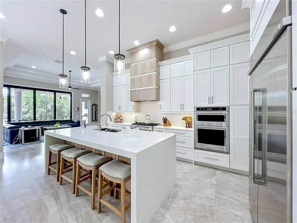
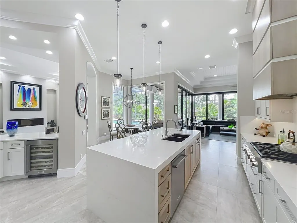
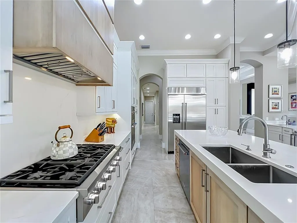
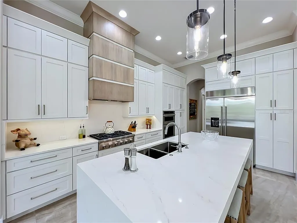
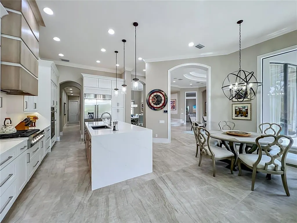
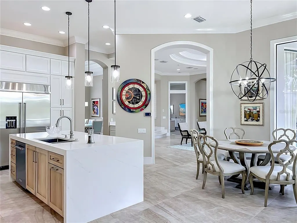
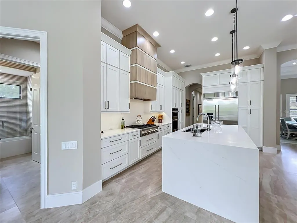
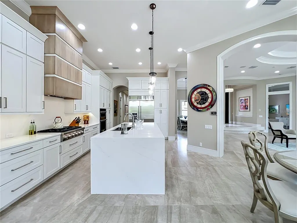
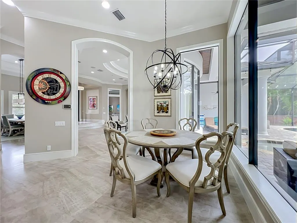
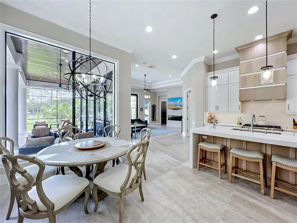
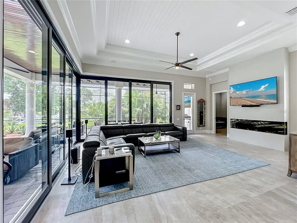
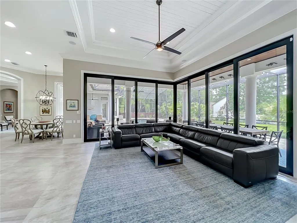
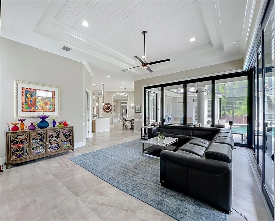
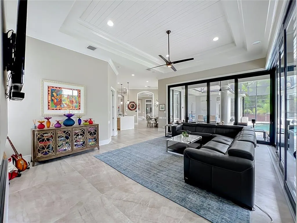
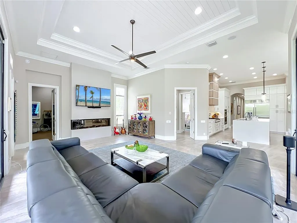
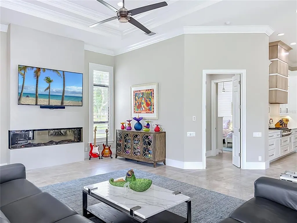
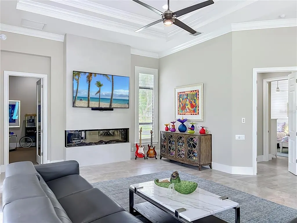
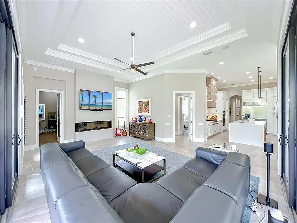
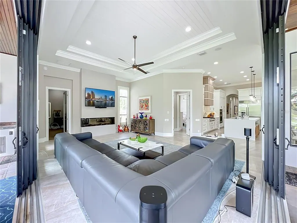
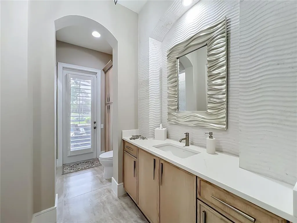
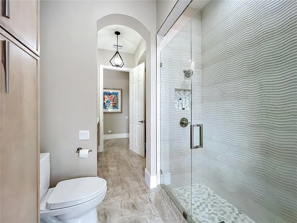
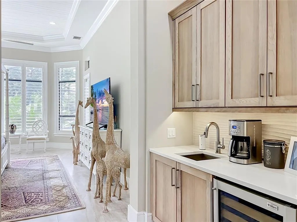
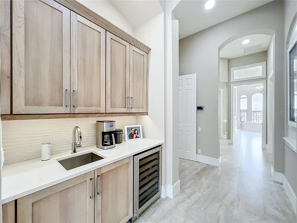
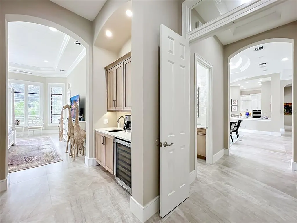
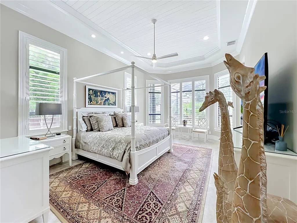
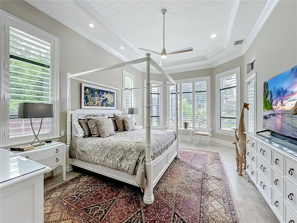
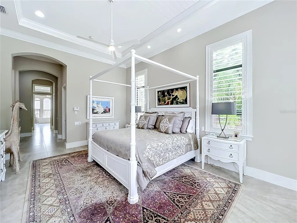
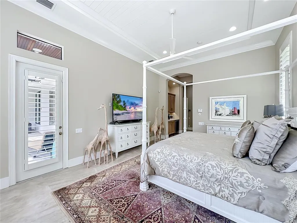
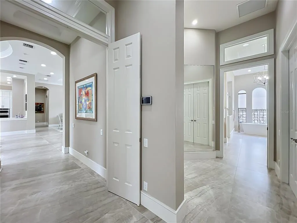
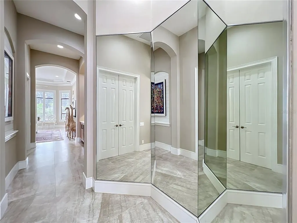
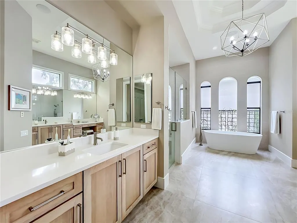
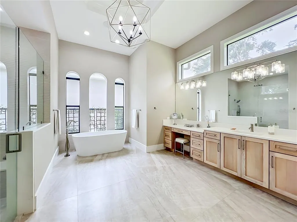
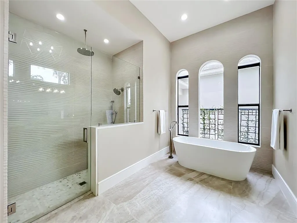
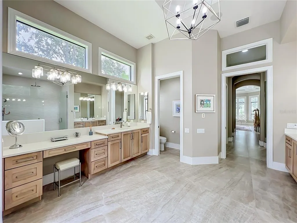
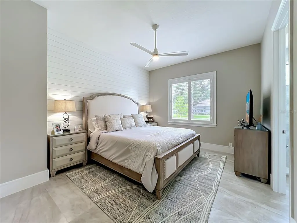
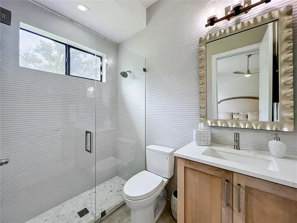
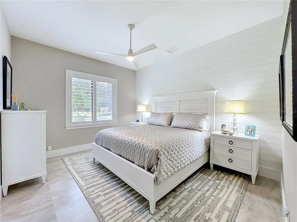
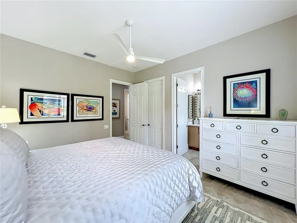
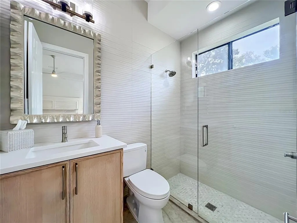
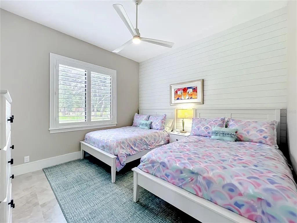
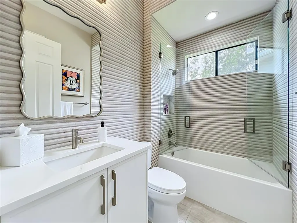
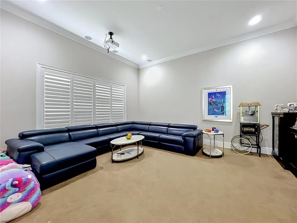
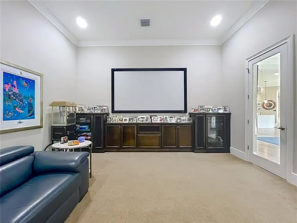
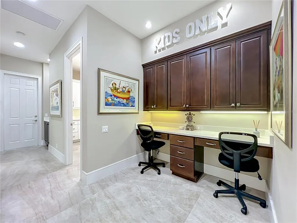
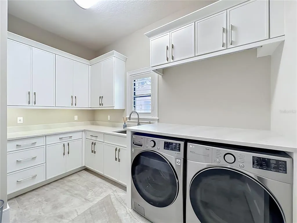
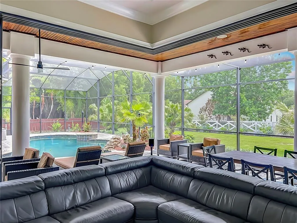
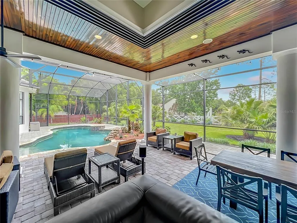
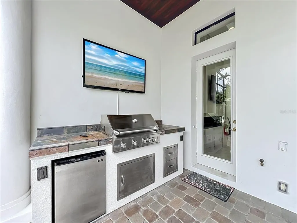
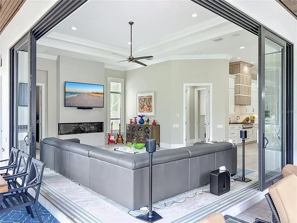
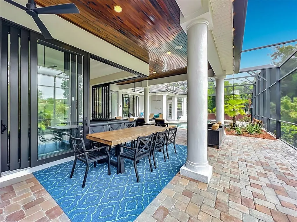
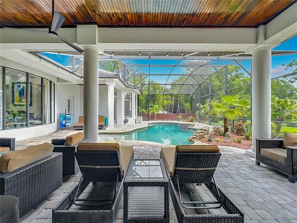
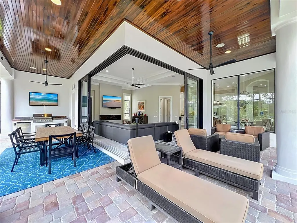
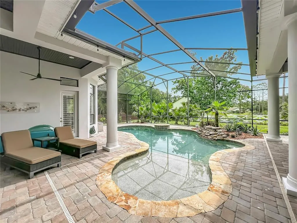
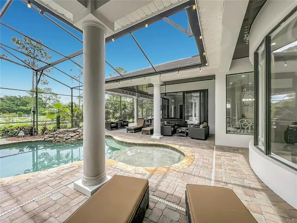
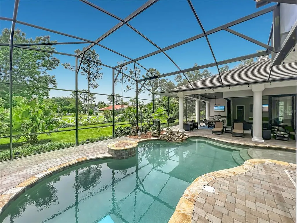
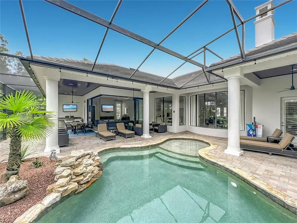
Completely renovated in 2025. State-of-the-art showpiece located in the beautiful Estates at Lake Clarice. This updated residence offers an effortless blend of generous living spaces and serene surroundings with re-designed landscaping and updated landscape lighting on a 1-Acre Private Lot! From the moment you enter through the dramatic double 12' iron and glass doors the home makes a bold statement with clean architectural lines. Large format Taj Mahal tile, soaring ceilings and OPEN concept design that feels both impressive and inviting. Formal living and dining, kitchen with eat in breakfast nook and bar, office, four en-suite bedrooms, five full bathrooms and a media room-ALL ON ONE FLOOR! Stunning chef's kitchen appointed with new custom modern premium cabinetry, newly installed high end appliances, new monolithic quartz island featuring a waterfall edge cascading to the floor all seamlessly flows into the main living and dining area-ideal for both intimate gatherings and large scale entertaining. The family room offers a glass wall of expansive sliders which fully retract blurring the line between indoors and out, enhancing the homes bright airy ambiance. The oversized screened in lanai is a, fully enclosed outdoor living space designed for year round enjoyment. This impressive retreat features a spectacular pool, generous lounge and dining areas, an outdoor kitchen and a pool bath! The Primary Suite is a private sanctuary leading out to the pool deck, along with the Spa-like bath, complete with dual vanities, separate Zen inspired soaking tub, inviting shower with multiple shower heads and bench seating. Huge walk-in closet with built-ins, a bespoke 3 way panoramic dressing alcove featuring three full-length 8' mirrors. Thoughtfully designed throughout with substantial updates including newer roof, oversized gutters and three newer air conditioners (one newly installed in the single portico/breezeway garage. Perfect for gym, hobby room or music studio). Newer water heater, two high end smart fireplaces with remotes, custom drapes, plantation shutters, shiplap ceilings and walls, newer high end ceiling fans inside and out, new custom 7 1/2 inch base molding. Just too many upgrades to mention. A must see in Windermere. Ideally located just minutes to Windermere High School, Windermere Prep, downtown Windermere, downtown Winter Garden, Walt Disney World, Universal and the Mall of Millenia.
| Price History | |
|---|---|
| 6/24/2026 | Listed $2,550,000 |
| 8/12/2026 | 4$2,450,000 |
General Features
| Sewer | Septic Tank |
|---|---|
| Heating | Central,Electric,Propane |
| Cooling | Central Air,Mini-Split Unit(s) |
| Utilities | Cable Connected,Electricity Connected,Propane,Public,Sprinkler Meter,Sprinkler Recycled,Street Lights,Underground Utilities,Water Connected |
| Possession | Close Of Escrow |
| Roof | Tile |
| Appliances | Bar Fridge,Built-In Oven,Cooktop,Dishwasher,Disposal,Dryer,Freezer,Gas Water Heater,Microwave,Range Hood,Refrigerator,Tankless Water Heater,Washer,Wine Refrigerator |
| Zoning | P-D |
| HOA Fee | 600 |
| Garage Spaces | 3 |
| Association Fee Includes | Maintenance Grounds |
| Patio/Porch Features | Covered,Screened |
| Architectural Style | Ranch |
| Pool Features | Gunite,Heated,In Ground,Lighting,Screen Enclosure,Tile |
| Security Features | Closed Circuit Camera(s),Fire Alarm,Security System,Security System Owned,Smoke Detector(s) |
| Construction Materials | Block,Concrete,Stucco |
| Pets Allowed | Yes |
| Year Built | 2009 |
| View | Garden |
| Levels | One |
| Property Subtype | Single Family Residence |
| Tax Year | 2025 |
| Ownership | Fee Simple |
| Waterfront Features | Lake |
| Community Features | Fishing,Lake,Deed Restrictions,Irrigation-Reclaimed Water,Sidewalks |
| Assoc Fee Paid Per | Quarterly |
| County | Orange |
| New Construction | false |
| Property Type | Residential |
| Association Amenities | Maintenance |
| Attached Garage | true |
| Subdivision Name | ESTATES AT LAKE CLARICE |
| Facing Direction | West |
| Garage Y/N | true |
| Other Structures | Outdoor Kitchen |
| Total Rooms | 4 |
| Full Baths | 5 |
| Status | Active |
| Directions | Off of 535 Winter Garden Vineland Rd, turn into Lake Butler Blvd make a right into Clarice Estates Dr., house is on the left. |
| City | WINDERMERE |
| Association Name | John Fuller |
| Senior Community Y/N | false |
| MLS Area | 34786 - Windermere |
| Lot Size Units | Acres |
| Lot Size Square Feet | 44348 |
| Carport Y/N | false |
| Listing Terms | Conventional |
| Property Attached Y/N | false |
| Land Lease Y/N | false |
| Tax Annual Amount | 10692 |
| Property Condition | Completed |
| Additional Parcels Y/N | false |
| Lease Considered Y/N | true |
| Virtual Tour | https://www.propertypanorama.com/instaview/stellar/O6419164 |
| Building Area Units | Square Feet |
| Living Area Units | Square Feet |
| Standard Status | Active |
| Occupancy Type | Owner |
| Tax Lot | 21 |
| Legal Description | ESTATES AT LAKE CLARICE 64/46 LOT 21 |
| Minimum Lease | 1-2 Years |
| Water Access Y/N | false |
| Monthly HOA Amount | 200 |
| Additional Rooms | Den/Library/Office,Family Room,Formal Dining Room Separate,Formal Living Room Separate,Inside Utility,Media Room |
| Water View Y/N | false |
| Flood Zone Code | X |
| In Law Suite YN | false |
| Flood Zone Code X | Yes |
| DockY/N | false |
Interior Features
| Interior Amenities | Ceiling Fan(s),Crown Molding,Eating Space In Kitchen,High Ceilings,Open Floorplan,Primary Bedroom Main Floor,Solid Wood Cabinets,Split Bedroom,Stone Counters,Thermostat,Tray Ceiling(s),Walk-In Closet(s),Wet Bar,Window Treatments |
|---|---|
| Flooring | Carpet,Porcelain Tile |
| Furnished Y/N | Unfurnished |
| Fireplace Features | Electric,Family Room,Living Room |
| Air Conditioning Y/N | true |
| Heating Y/N | true |
| Window Features | Shutters |
| Fireplace Y/N | true |
| Laundry Features | Electric Dryer Hookup,Laundry Room,Washer Hookup |
| Total Bedrooms | 4 |
| LivingAreaSource | Public Records |
| Total Baths | 5 |
Exterior Features
| Exterior Amenities | Irrigation System,Lighting,Outdoor Grill,Outdoor Kitchen,Private Entrance,Private Mailbox,Private Yard,Rain Gutters,Sidewalk,Sliding Doors,Sprinkler Metered |
|---|---|
| Vegetation | Trees/Landscaped |
| Parking Features | Driveway,Garage Door Opener,Garage Faces Side,Off Street,Portico,Split Garage |
| Lot Features | Cul-De-Sac |
| Water Source | None |
| Lot Size Area | 1.0181 |
| Foundation Details | Slab |
| Building Area Total | 6006 |
| Lot Size Acres | 1.02 |
| Road Surface Type | Asphalt |
| Private Pool | true |
| Waterfront Y/N | false |
| Covered Spaces | 3 |
Amenities
- Foreclosure
- Views
- Short Sale
- New Construction
- Adult 55+
- Lease To Own
- No HOA Fees
- Furnished
- Primary On Main
- Air Conditioning
- Seller Finance
- Green
- Fixer Upper
- Horse
- Golf
- Fireplace
- Deck
- Garage
- Basement
- Pool
Property vs Single Family Average in 34786
Price
Taxes
Year Built
 Copyright © MFRMLS.com All information deemed reliable but not guaranteed. All properties are subject to prior sale, change or withdrawal. Neither listing broker(s) or information provider(s) shall be responsible for any typographical errors, misinformation, misprints and shall be held totally harmless. Listing(s) information is provided for consumers personal, non-commercial use and may not be used for any purpose other than to identify prospective properties consumers may be interested in purchasing. Information on this site was last updated Last updated on September 17, 2026 11:56 AM UTC The listing information on this page last changed on Last updated on September 17, 2026 11:56 AM UTCd. The data relating to real estate for sale on this website comes in part from the Internet Data Exchange program of MFR MLS.
All information deemed reliable but not guaranteed. All properties are subject to prior sale, change or withdrawal. Neither listing broker(s) or information provider(s) shall be responsible for any typographical errors, misinformation, misprints and shall be held totally harmless. Listing(s) information is provided for consumers personal, non-commercial use and may not be used for any purpose other than to identify prospective properties consumers may be interested in purchasing.
Updated on September 17, 2026 11:56 AM UTC
Copyright © MFRMLS.com All information deemed reliable but not guaranteed. All properties are subject to prior sale, change or withdrawal. Neither listing broker(s) or information provider(s) shall be responsible for any typographical errors, misinformation, misprints and shall be held totally harmless. Listing(s) information is provided for consumers personal, non-commercial use and may not be used for any purpose other than to identify prospective properties consumers may be interested in purchasing. Information on this site was last updated Last updated on September 17, 2026 11:56 AM UTC The listing information on this page last changed on Last updated on September 17, 2026 11:56 AM UTCd. The data relating to real estate for sale on this website comes in part from the Internet Data Exchange program of MFR MLS.
All information deemed reliable but not guaranteed. All properties are subject to prior sale, change or withdrawal. Neither listing broker(s) or information provider(s) shall be responsible for any typographical errors, misinformation, misprints and shall be held totally harmless. Listing(s) information is provided for consumers personal, non-commercial use and may not be used for any purpose other than to identify prospective properties consumers may be interested in purchasing.
Updated on September 17, 2026 11:56 AM UTC
 Copyright Southeast Florida Multiple Listing Service © 2026. Accuracy of listing information is not guaranteed. Listing information is provided for personal consumer, non-commercial use, solely to identify potential properties for potential purchase. All other use is strictly prohibited, is a violation of the terms of use, and may violate federal and state law.
Data Last Updated: September 17, 2026 12:52 PM UTC
Copyright Southeast Florida Multiple Listing Service © 2026. Accuracy of listing information is not guaranteed. Listing information is provided for personal consumer, non-commercial use, solely to identify potential properties for potential purchase. All other use is strictly prohibited, is a violation of the terms of use, and may violate federal and state law.
Data Last Updated: September 17, 2026 12:52 PM UTC
