
Price Reduction - Golf Course
Address
9462 Komika Lane, WINTER GARDEN, FL
Price
$ 524,900
Property Attributes
- MLS#O6431268
- TypeSingle Family
- Listing Status Active
- CountyOrange
- CityWINTER GARDEN
- AreaWinter Garden/Oakland
- NeighborhoodWATERLEIGH PHASE 3A
- Zip34787
- StyleSingle Family Residence
- Year Built2020
- Taxes$ 5385
- Price$ 524,900
- Bedrooms3
- Full Bathrooms2
- Half Bathrooms1
- Sqr Footage2216
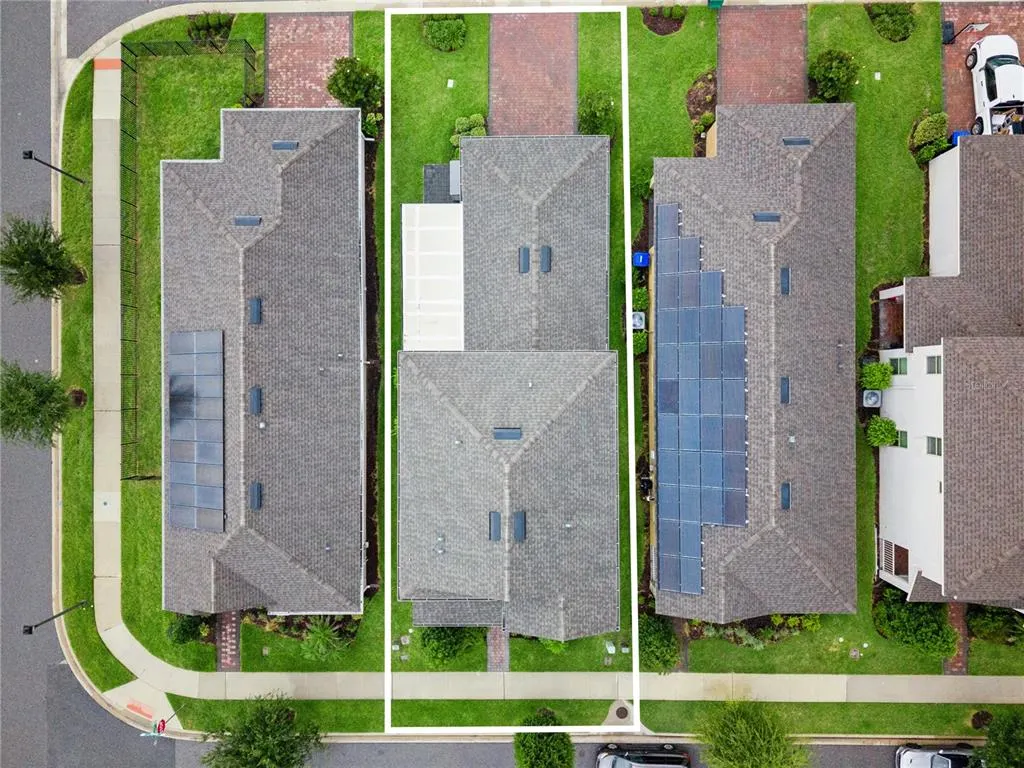
- Lot Size0.12 Acres
Data Source:
Stellar MLS
Property Description
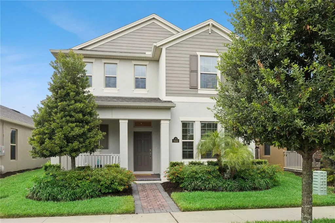
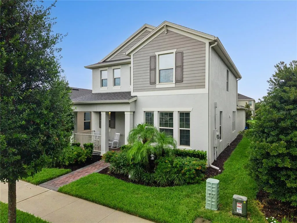
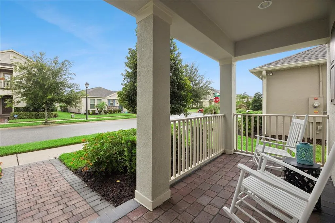
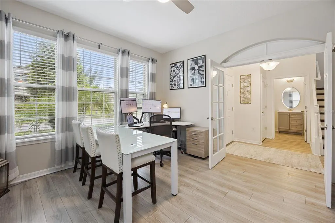
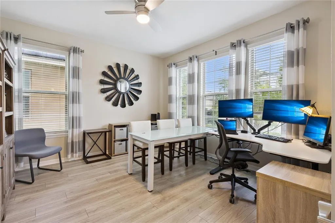
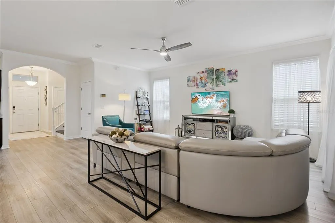
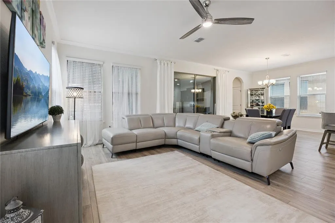
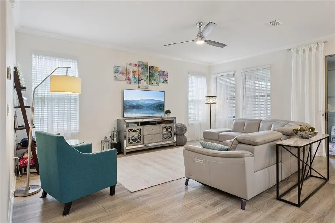
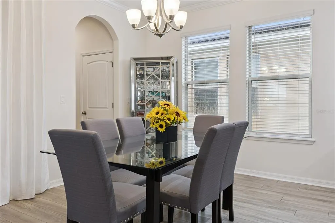
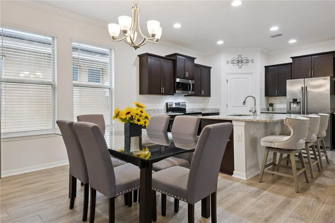
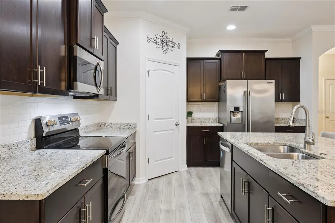
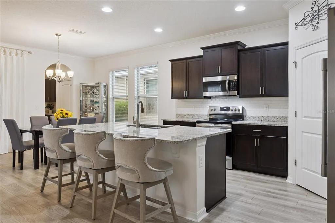
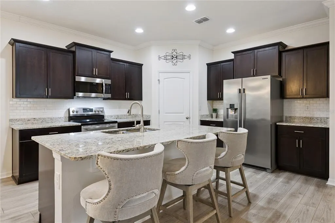
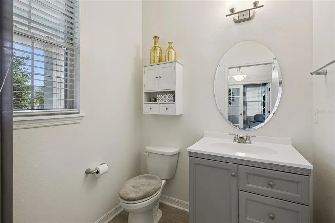
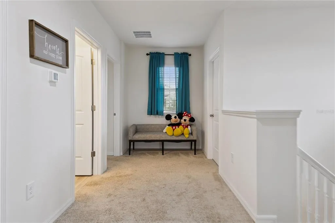
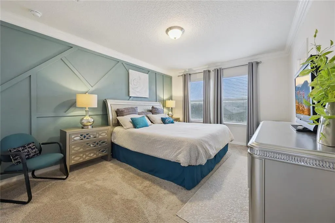
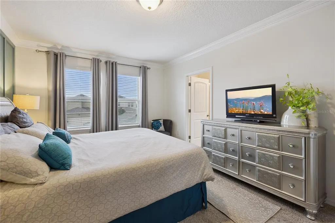
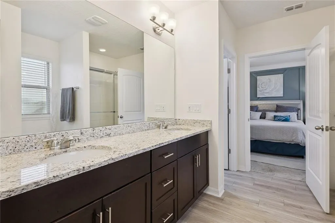
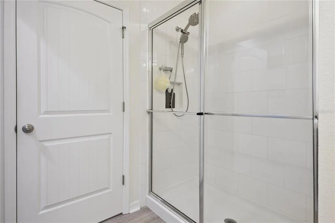
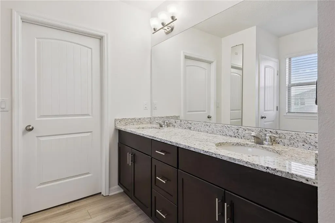
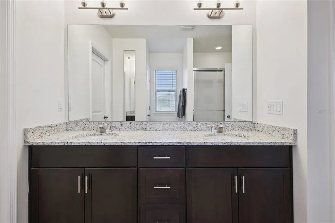
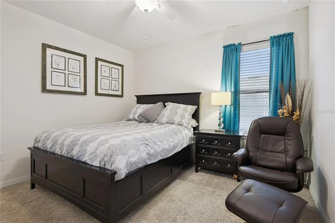
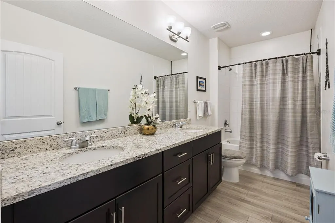
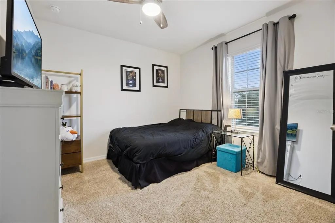
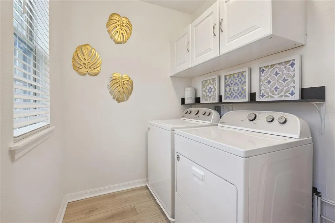
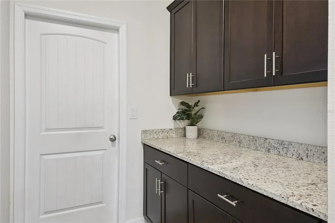
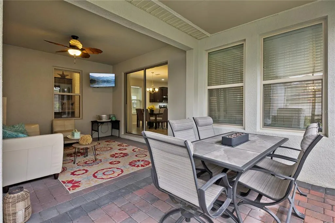
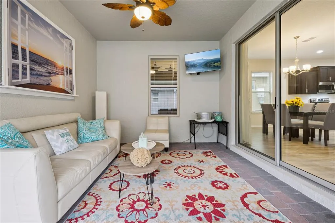
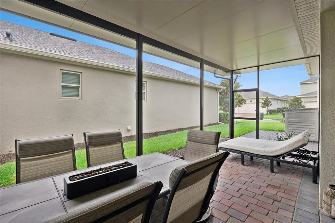
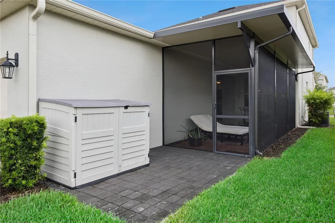
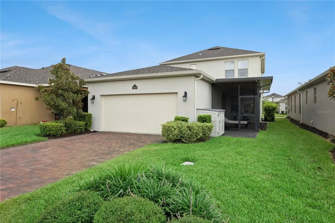
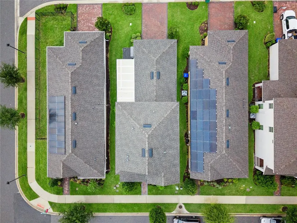
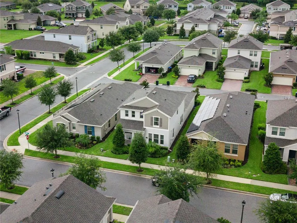
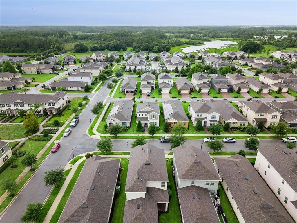
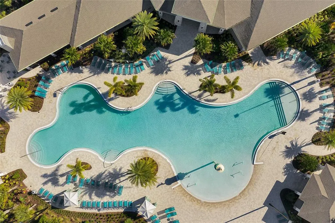
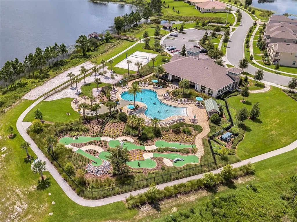
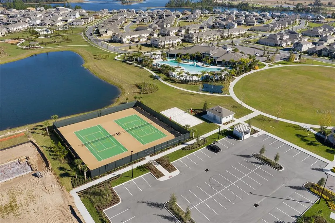
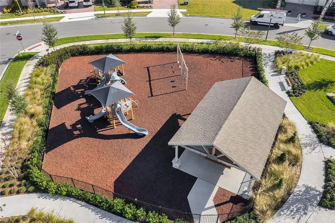
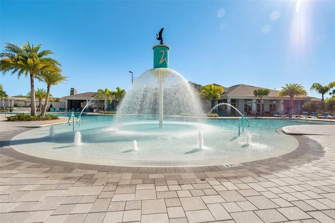
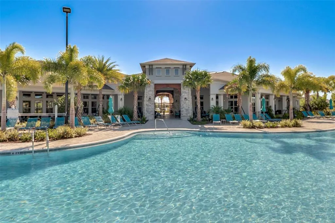
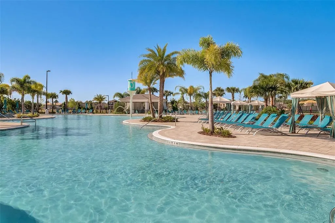
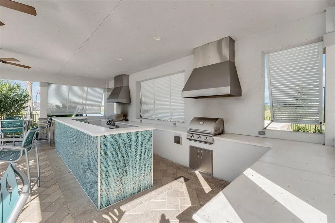
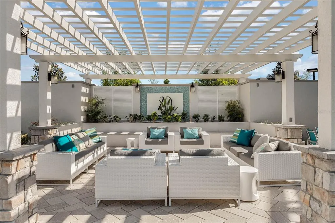
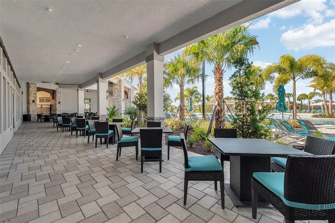
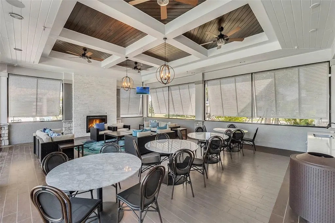
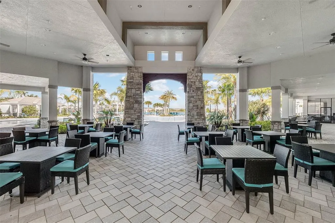
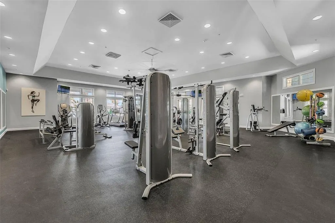
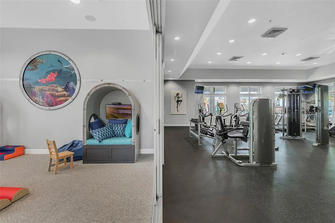
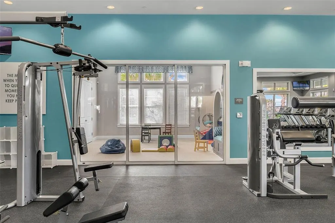
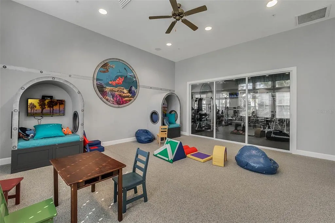
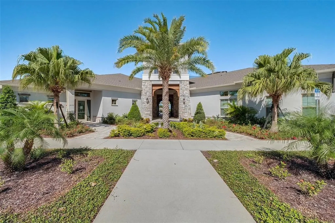
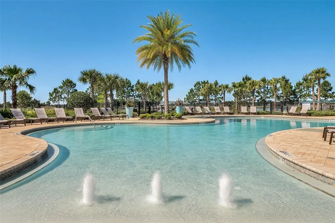
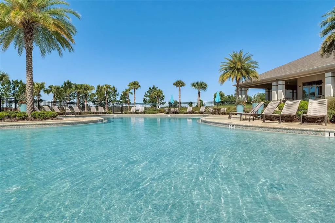
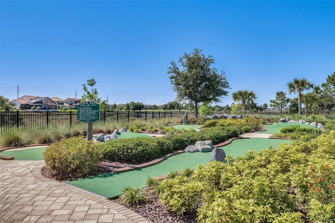
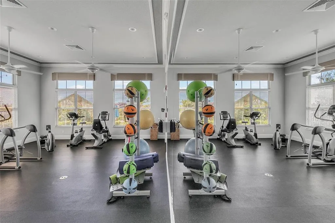
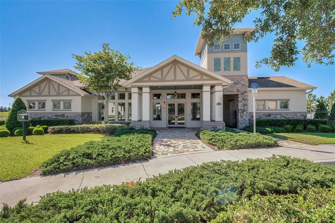
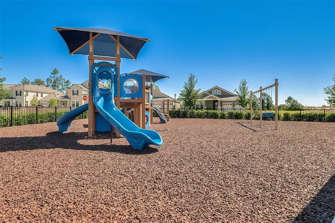
Welcome HOME to this beautifully upgraded Bellake floorplan located in the HIGHLY sought-after Waterleigh community in the heart of Horizon West! From the moment you walk through the front door, you'll be welcomed by a bright, open-concept layout designed for both everyday living and effortless entertaining. Just off the entry, the ENCLOSED FLEX ROOM offers the perfect space for a home office, playroom or media room. The heart of the home is the kitchen, where you'll find stainless steel appliances, a stylish subway tile backsplash, an updated faucet, upgraded lighting, and elegant crown molding throughout. Overlooking the spacious dining and living areas, this inviting space makes it easy to stay connected whether you're hosting family gatherings or enjoying a quiet evening at home. Upstairs, escape to your spacious primary suite, thoughtfully designed to feel like your own private retreat. Custom touches including a MODERN ACCENT WALL, CROWN MOLDING, and a custom walk-in closet with built-in shelving. Two additional bedrooms provide flexibility for family, guests, or hobbies, while the upgraded laundry room features added cabinets and shelving for exceptional organization. Step outside to your EXTENDED COVERED LANAI with an ALUMINUM ROOF, creating the perfect outdoor living space for morning coffee, weekend barbecues, or relaxing Florida evenings. The home has been beautifully updated with FRESH EXTERIOR PAINT completed in MAY 2026 and a professionally repainted interior, offering a modern, MOVE-IN-READY feel from the moment you arrive! Additional upgrades include GUTTERS, upgraded ceiling fixtures, NO CARPET DOWNSTAIRS or on the lower portion of the staircase, and a garage featuring EPOXY FLOORS and overhead storage racks. Living in Waterleigh means enjoying more than just a beautiful home, it's a lifestyle. This community offers the convenience of NO CDD and HOA-maintained landscaping! Residents enjoy access to FOUR resort-style amenity centers featuring pools, fitness centers, clubhouses, playgrounds, sports courts, scenic walking trails, community events, and a GOLF CART FRIENDLY atmosphere. You'll even enjoy views of Walt Disney World fireworks and NASA rocket launches from within the community. Located just minutes from Walt Disney World, you'll also be close to shopping, dining, major highways, the newly opened Horizon West Regional Park, the new Horizon West Library opening soon, and the highly anticipated Lifetime Fitness coming soon. This home has been thoughtfully upgraded, meticulously maintained, and is ready for its next owners to make lasting memories. Schedule your private showing TODAY and discover why so many families love calling Waterleigh home!
| Elementary School | Middle School | High School |
|---|---|---|
| Atwater Bay Elementary Elementary School | Water Spring Middle Middle School | Horizon High School High School |
| Price History | |
|---|---|
| 8/6/2026 | Listed $549,500 |
| 9/16/2026 | 4$524,900 |
General Features
| Sewer | Public Sewer |
|---|---|
| Heating | Central,Electric |
| Cooling | Central Air |
| Utilities | Cable Available,Electricity Available,Fiber Optics,Public,Sprinkler Meter,Sprinkler Recycled,Street Lights,Underground Utilities |
| Roof | Shingle |
| Appliances | Dishwasher,Disposal,Dryer,Electric Water Heater,Microwave,Range,Refrigerator,Washer |
| Zoning | RES |
| HOA Fee | 257 |
| Garage Spaces | 2 |
| Association Fee Includes | Community Pool,Maintenance Grounds,Pool Maintenance,Recreational Facilities |
| Patio/Porch Features | Covered,Enclosed,Front Porch,Porch |
| Security Features | Smoke Detector(s) |
| Construction Materials | Block,Stucco |
| Pets Allowed | Yes |
| Year Built | 2020 |
| Levels | Two |
| Property Subtype | Single Family Residence |
| Tax Year | 2025 |
| Ownership | Fee Simple |
| Community Features | Association Recreation - Owned,Deed Restrictions,Fitness Center,Golf Carts OK,Park,Playground,Pool,Sidewalks,Tennis Court(s) |
| Assoc Fee Paid Per | Monthly |
| County | Orange |
| New Construction | false |
| Property Type | Residential |
| Association Amenities | Clubhouse,Fence Restrictions,Fitness Center,Park,Playground,Pool,Tennis Court(s) |
| Attached Garage | true |
| Subdivision Name | WATERLEIGH PHASE 3A |
| Facing Direction | West |
| Garage Y/N | true |
| Total Rooms | 6 |
| Full Baths | 2 |
| Status | Active |
| Directions | Heading South, take 429 south to Schofield. EXIT 13. Left off exit, right on Avalon Road. Waterleigh at corner of Flamingo Crossing and Avalon - Phase 2 Entrance. |
| High School | Horizon High School |
| City | WINTER GARDEN |
| Association Name | Heather/Leland Management |
| Senior Community Y/N | false |
| MLS Area | 34787 - Winter Garden/Oakland |
| Lot Size Units | Square Feet |
| Lot Size Square Feet | 5199 |
| Carport Y/N | false |
| Elementary School | Atwater Bay Elementary |
| Land Lease Y/N | false |
| Tax Annual Amount | 5385.52 |
| Home Warranty Y/N | false |
| Middle/Junior High School | Water Spring Middle |
| Property Condition | Completed |
| Additional Parcels Y/N | false |
| Lease Considered Y/N | true |
| Virtual Tour | https://media.devoredesign.com/videos/019fd237-1e73-721e-8eb8-72a0222276cc?v=8 |
| Building Area Units | Square Feet |
| Living Area Units | Square Feet |
| Builder Name | DR Horton |
| Standard Status | Active |
| Occupancy Type | Owner |
| Tax Lot | 98 |
| Legal Description | Waterleigh Phase 3A 99/54 Lot 98 |
| Minimum Lease | 7 Months |
| Water Access Y/N | false |
| Monthly HOA Amount | 257 |
| Additional Rooms | Den/Library/Office,Family Room,Inside Utility |
| Water View Y/N | false |
| Flood Zone Code | X |
| In Law Suite YN | false |
| Flood Zone Code X | Yes |
Interior Features
| Interior Amenities | Ceiling Fan(s),Crown Molding,Kitchen/Family Room Combo,Open Floorplan,PrimaryBedroom Upstairs,Solid Surface Counters,Solid Wood Cabinets,Stone Counters,Thermostat,Tray Ceiling(s),Walk-In Closet(s) |
|---|---|
| Flooring | Carpet,Tile |
| Furnished Y/N | Unfurnished |
| Air Conditioning Y/N | true |
| Heating Y/N | true |
| Window Features | Insulated Windows |
| Fireplace Y/N | false |
| Half Baths | 1 |
| Laundry Features | Inside,Laundry Room,Upper Level |
| Total Bedrooms | 3 |
| LivingAreaSource | Builder |
| Total Baths | 3 |
Exterior Features
| Exterior Amenities | Irrigation System,Rain Gutters,Sidewalk,Sliding Doors,Sprinkler Metered |
|---|---|
| Vegetation | Trees/Landscaped |
| Parking Features | Driveway,Garage Door Opener |
| Lot Features | Sidewalk |
| Water Source | Public |
| Lot Size Area | 5199 |
| Foundation Details | Slab |
| Building Area Total | 2216 |
| Lot Size Acres | 0.12 |
| Road Surface Type | Paved |
| Private Pool | false |
| Waterfront Y/N | false |
| Covered Spaces | 2 |
| Road Frontage Type | Street Paved |
| Builder Model | Bellake |
| Road Responsibility | Public Maintained Road |
Amenities
- Foreclosure
- Views
- Short Sale
- New Construction
- Adult 55+
- Lease To Own
- No HOA Fees
- Furnished
- Primary On Main
- Air Conditioning
- Seller Finance
- Green
- Fixer Upper
- Horse
- Golf
- Fireplace
- Deck
- Garage
- Basement
- Pool
Property vs Single Family Average in 34787
Price
Taxes
Year Built
 Copyright © MFRMLS.com All information deemed reliable but not guaranteed. All properties are subject to prior sale, change or withdrawal. Neither listing broker(s) or information provider(s) shall be responsible for any typographical errors, misinformation, misprints and shall be held totally harmless. Listing(s) information is provided for consumers personal, non-commercial use and may not be used for any purpose other than to identify prospective properties consumers may be interested in purchasing. Information on this site was last updated Last updated on September 17, 2026 11:56 AM UTC The listing information on this page last changed on Last updated on September 17, 2026 11:56 AM UTCd. The data relating to real estate for sale on this website comes in part from the Internet Data Exchange program of MFR MLS.
All information deemed reliable but not guaranteed. All properties are subject to prior sale, change or withdrawal. Neither listing broker(s) or information provider(s) shall be responsible for any typographical errors, misinformation, misprints and shall be held totally harmless. Listing(s) information is provided for consumers personal, non-commercial use and may not be used for any purpose other than to identify prospective properties consumers may be interested in purchasing.
Updated on September 17, 2026 11:56 AM UTC
Copyright © MFRMLS.com All information deemed reliable but not guaranteed. All properties are subject to prior sale, change or withdrawal. Neither listing broker(s) or information provider(s) shall be responsible for any typographical errors, misinformation, misprints and shall be held totally harmless. Listing(s) information is provided for consumers personal, non-commercial use and may not be used for any purpose other than to identify prospective properties consumers may be interested in purchasing. Information on this site was last updated Last updated on September 17, 2026 11:56 AM UTC The listing information on this page last changed on Last updated on September 17, 2026 11:56 AM UTCd. The data relating to real estate for sale on this website comes in part from the Internet Data Exchange program of MFR MLS.
All information deemed reliable but not guaranteed. All properties are subject to prior sale, change or withdrawal. Neither listing broker(s) or information provider(s) shall be responsible for any typographical errors, misinformation, misprints and shall be held totally harmless. Listing(s) information is provided for consumers personal, non-commercial use and may not be used for any purpose other than to identify prospective properties consumers may be interested in purchasing.
Updated on September 17, 2026 11:56 AM UTC
 Copyright Southeast Florida Multiple Listing Service © 2026. Accuracy of listing information is not guaranteed. Listing information is provided for personal consumer, non-commercial use, solely to identify potential properties for potential purchase. All other use is strictly prohibited, is a violation of the terms of use, and may violate federal and state law.
Data Last Updated: September 17, 2026 12:52 PM UTC
Copyright Southeast Florida Multiple Listing Service © 2026. Accuracy of listing information is not guaranteed. Listing information is provided for personal consumer, non-commercial use, solely to identify potential properties for potential purchase. All other use is strictly prohibited, is a violation of the terms of use, and may violate federal and state law.
Data Last Updated: September 17, 2026 12:52 PM UTC
