
Open House Sat, Sep 12th 12:00 PM - 02:00 PM - Views - Golf Course - Primary on Main
Address
5410 Lewisham Drive, DAVENPORT, FL
Price
$ 425,000
Property Attributes
- MLS#O6438696
- TypeSingle Family
- Listing Status Active
- CountyPolk
- CityDAVENPORT
- AreaDavenport
- NeighborhoodPROVIDENCE GARDEN HILLS 50'S
- Zip33837
- StyleSingle Family Residence
- Year Built2026
- Taxes$ 5000
- Price$ 425,000
- Bedrooms5
- Full Bathrooms3
- Half Bathrooms0
- Sqr Footage2451
- Lot Size0.14 Acres
Data Source:
Stellar MLS
Property Description
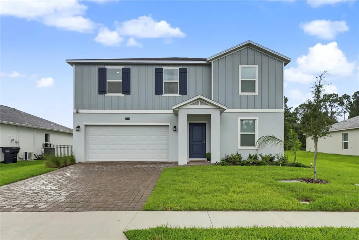
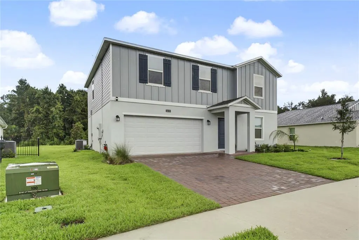
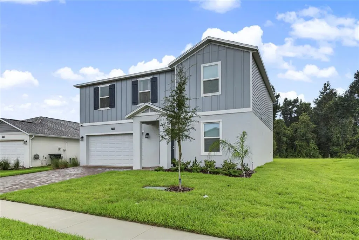
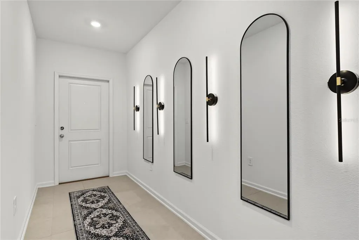
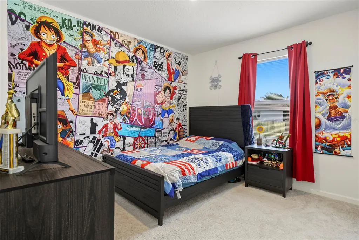
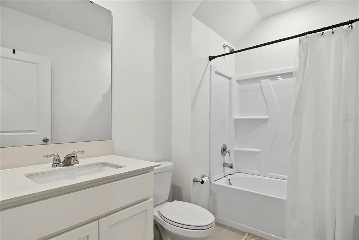
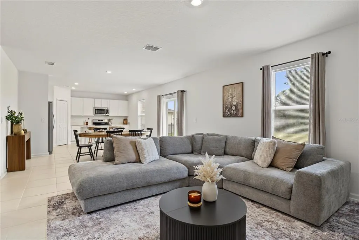
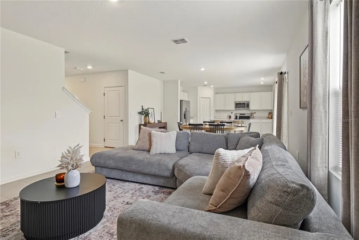
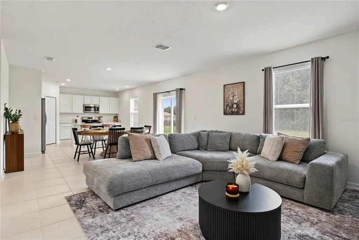
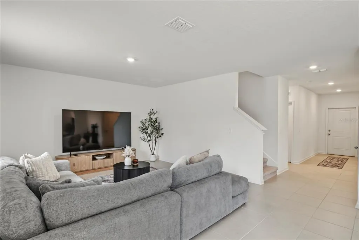
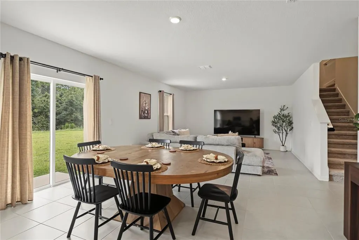
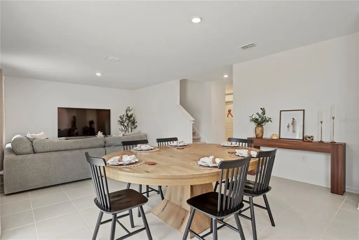
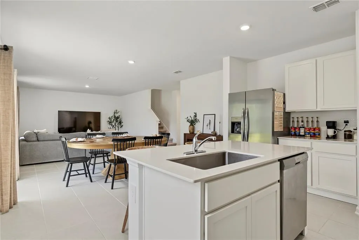
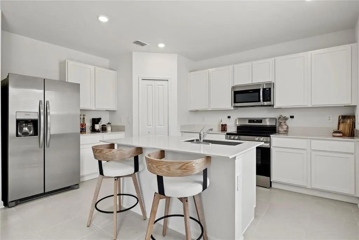
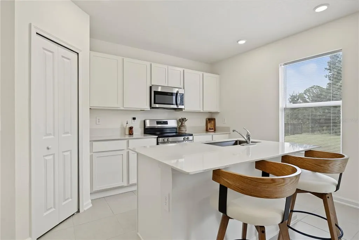
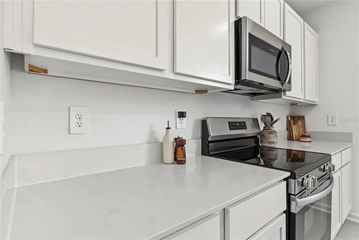
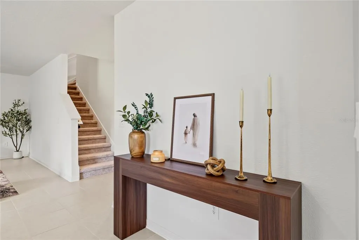
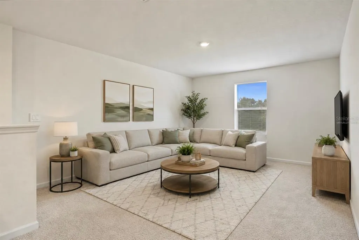
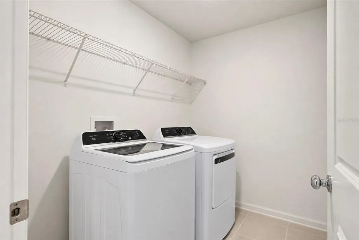
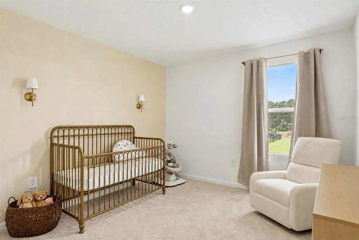
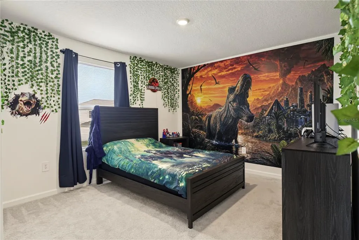
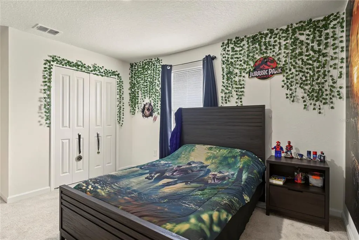
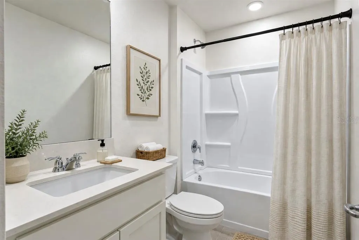
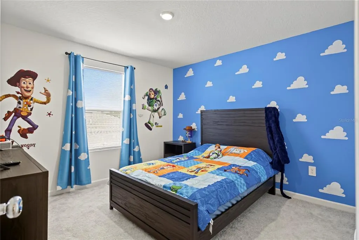
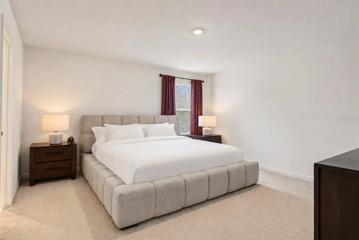
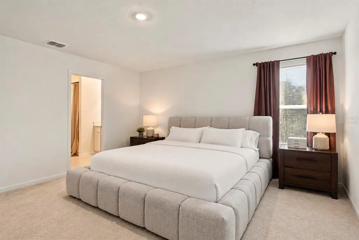
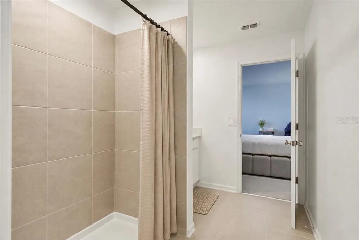
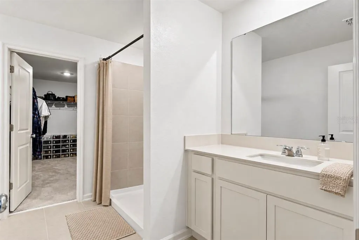
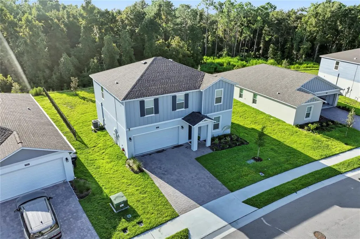
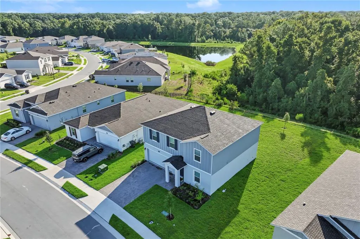
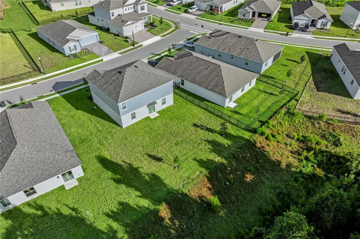
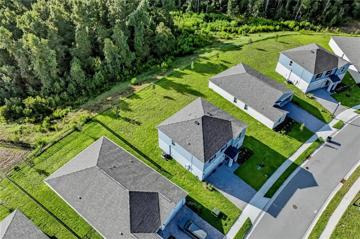
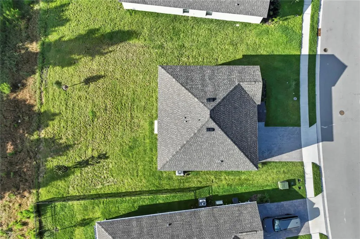
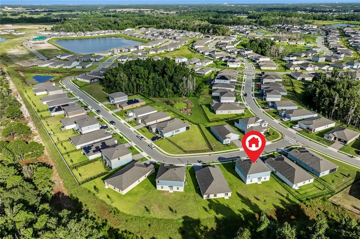
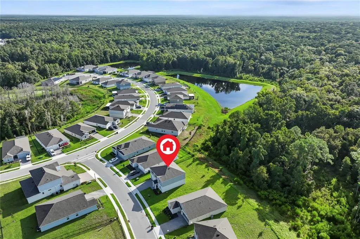
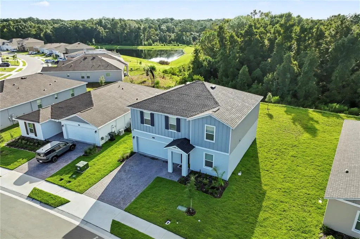
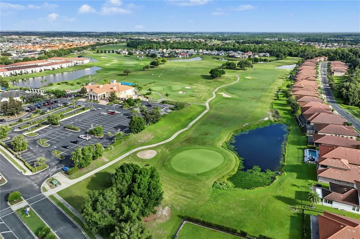
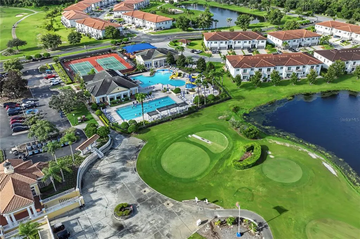
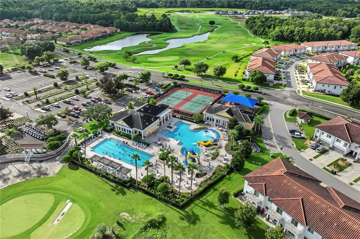
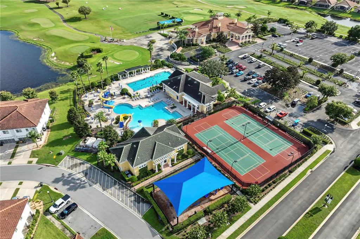
Virtually Staged. Brand new, move-in ready, and packed with space, this 5-bedroom, 3-bathroom home in Providence gives you the kind of layout that just makes sense. Downstairs, you’ll find a full bedroom and full bathroom, perfect for guests, a home office, or anyone who wants their own space without heading upstairs. The open living areas feel fresh and modern, and the home comes with ALL appliances, so you can skip the extra shopping and start settling in. Upstairs, the large loft gives you even more room to make the house your own. Think movie room, gaming setup, workout space, second living room, or a little bit of everything. Out back, the conservation view gives you a peaceful backdrop with no house directly behind you, and block construction adds another feature buyers love in a Florida home. And then there’s Providence. This gated golf community is one of Davenport’s standout neighborhoods, with amenities that make staying close to home actually fun. Residents have access to a resort-style pool with water slides, a separate lap pool, fitness center, clubhouse, playgrounds, tennis courts, walking and biking paths, dog park, and an 18-hole championship golf course. There’s even an onsite restaurant and bar when cooking dinner just isn’t happening. Providence also features a 24-hour manned gatehouse, giving the community a private, tucked-away feel while still keeping you close to shopping, dining, major roadways, and everything Central Florida has to offer. Five bedrooms, three full bathrooms, a huge loft, conservation views, all appliances included, and a brand new home inside a community where there’s always something to do. This one checks a lot of boxes.
| Elementary School | Middle School | High School |
|---|---|---|
| Loughman Oaks Elem Elementary School | Boone Middle Middle School | Ridge Community Senior High High School |
| Price History | |
|---|---|
| 9/3/2026 | Listed $425,000 |
General Features
| Sewer | Public Sewer |
|---|---|
| Heating | Central |
| Cooling | Central Air |
| Utilities | Cable Connected,Electricity Connected,Fiber Optics,Street Lights,Underground Utilities |
| Possession | Close Of Escrow |
| Roof | Shingle |
| Appliances | Dishwasher,Disposal,Dryer,Microwave,Range,Refrigerator,Washer |
| HOA Fee | 440 |
| Garage Spaces | 2 |
| Association Fee Includes | 24-Hour Guard,Common Area Taxes,Community Pool,Maintenance Structure,Recreational Facilities,Security |
| Patio/Porch Features | Covered,Patio |
| Security Features | Gated Community,Smoke Detector(s) |
| Construction Materials | Block,Concrete,Stucco |
| Pets Allowed | Yes |
| Year Built | 2026 |
| View | Trees/Woods |
| Levels | Two |
| Property Subtype | Single Family Residence |
| Tax Year | 2026 |
| Ownership | Fee Simple |
| Community Features | Community Mailbox,Deed Restrictions,Fitness Center,Gated Community - Guard,Golf,Park,Playground,Sidewalks,Tennis Court(s) |
| Assoc Fee Paid Per | Quarterly |
| County | Polk |
| New Construction | false |
| Property Type | Residential |
| Association Amenities | Fitness Center,Gated,Golf Course,Recreation Facilities,Security,Tennis Court(s) |
| Attached Garage | true |
| Subdivision Name | PROVIDENCE GARDEN HILLS 50'S |
| Facing Direction | Northwest |
| Garage Y/N | true |
| Total Rooms | 11 |
| Full Baths | 3 |
| Status | Active |
| Directions | I-4 to Exit 58 Champions Gate/CR 532/Osceola Polk Line Rd. East on CR532/Osceola Polk Line Rd. Right on 17-92, pass Ronald Reagan Pkwy. Turn left into Providence Golf & Country Club. |
| High School | Ridge Community Senior High |
| City | DAVENPORT |
| Association Name | Artemis Lifestyles/ Stephen Lim |
| Senior Community Y/N | false |
| MLS Area | 33837 - Davenport |
| Lot Size Units | Square Feet |
| Lot Size Square Feet | 6098 |
| Carport Y/N | false |
| Listing Terms | Cash,Conventional,FHA,VA Loan |
| Elementary School | Loughman Oaks Elem |
| Land Lease Y/N | false |
| Tax Annual Amount | 5000 |
| Middle/Junior High School | Boone Middle |
| Property Condition | Completed |
| Additional Parcels Y/N | false |
| Lease Considered Y/N | false |
| Virtual Tour | https://www.zillow.com/view-imx/2bc0f94f-0b62-4d22-b768-bdcf2aa6959f?wl=true&setAttribution=mls&initialViewType=pano |
| Building Area Units | Square Feet |
| Living Area Units | Square Feet |
| Builder Name | Lennar Homes |
| Standard Status | Active |
| Occupancy Type | Owner |
| Tax Lot | 442 |
| Legal Description | GARDEN HILL AT PROVIDENCE - PHASE 2 PB 205 PGS 33-43 LOT 442 |
| Water Access Y/N | false |
| Monthly HOA Amount | 146.67 |
| Additional Rooms | Family Room,Inside Utility,Loft |
| Water View Y/N | false |
| Flood Zone Code | X |
| In Law Suite YN | false |
| Flood Zone Code X | Yes |
Interior Features
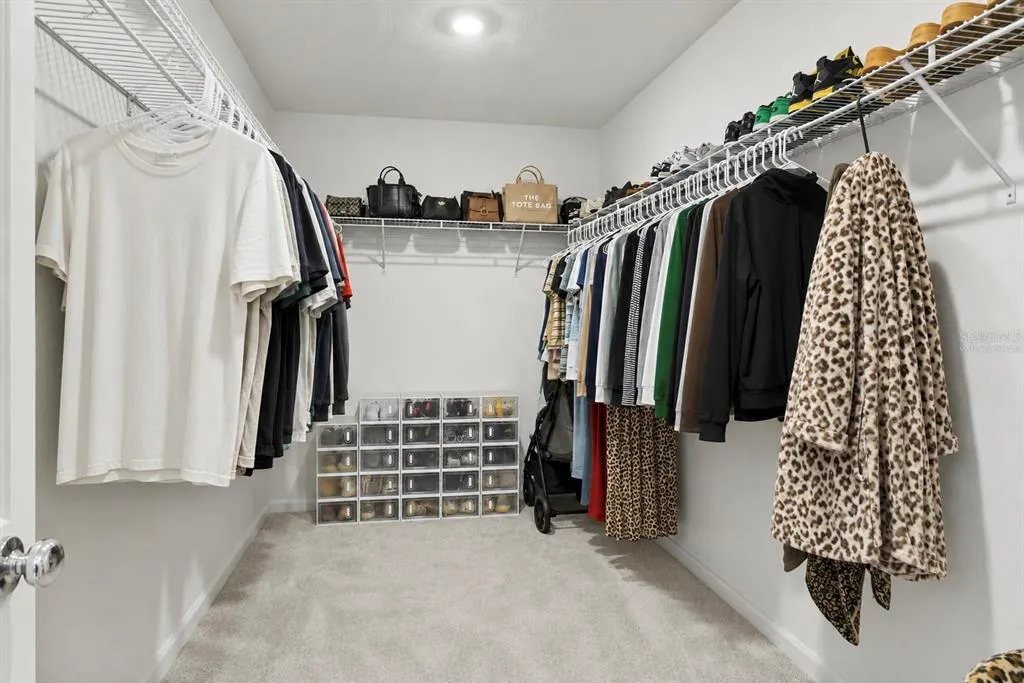
| Interior Amenities | Eating Space In Kitchen,In Wall Pest System,Open Floorplan,Primary Bedroom Main Floor,Solid Surface Counters,Solid Wood Cabinets,Split Bedroom,Thermostat,Walk-In Closet(s) |
|---|---|
| Flooring | Carpet,Ceramic Tile |
| Furnished Y/N | Unfurnished |
| Air Conditioning Y/N | true |
| Heating Y/N | true |
| Window Features | Blinds,Thermal Windows,Window Treatments |
| Fireplace Y/N | false |
| Laundry Features | Inside,Laundry Room,Upper Level |
| Total Bedrooms | 5 |
| LivingAreaSource | Builder |
| Total Baths | 3 |
Exterior Features
| Exterior Amenities | Irrigation System,Sidewalk,Sliding Doors,Sprinkler Metered |
|---|---|
| Vegetation | Oak Trees,Trees/Landscaped |
| Parking Features | Driveway,Garage Door Opener |
| Lot Features | In County,Sidewalk |
| Water Source | Public |
| Lot Size Area | 6098 |
| Foundation Details | Slab |
| Spa | false |
| Building Area Total | 2851 |
| Lot Size Acres | 0.14 |
| Road Surface Type | Paved,Asphalt |
| Private Pool | false |
| Waterfront Y/N | false |
| Covered Spaces | 2 |
| Road Frontage Type | Street Paved |
| Builder Model | Eclipse |
Amenities
- Foreclosure
- Views
- Short Sale
- New Construction
- Adult 55+
- Lease To Own
- No HOA Fees
- Furnished
- Primary On Main
- Air Conditioning
- Seller Finance
- Green
- Fixer Upper
- Horse
- Golf
- Fireplace
- Deck
- Garage
- Basement
- Pool
Property vs Single Family Average in 33837
Price
Taxes
Year Built
 Copyright © MFRMLS.com All information deemed reliable but not guaranteed. All properties are subject to prior sale, change or withdrawal. Neither listing broker(s) or information provider(s) shall be responsible for any typographical errors, misinformation, misprints and shall be held totally harmless. Listing(s) information is provided for consumers personal, non-commercial use and may not be used for any purpose other than to identify prospective properties consumers may be interested in purchasing. Information on this site was last updated Last updated on September 12, 2026 1:49 PM UTC The listing information on this page last changed on Last updated on September 12, 2026 1:49 PM UTCd. The data relating to real estate for sale on this website comes in part from the Internet Data Exchange program of MFR MLS.
All information deemed reliable but not guaranteed. All properties are subject to prior sale, change or withdrawal. Neither listing broker(s) or information provider(s) shall be responsible for any typographical errors, misinformation, misprints and shall be held totally harmless. Listing(s) information is provided for consumers personal, non-commercial use and may not be used for any purpose other than to identify prospective properties consumers may be interested in purchasing.
Updated on September 12, 2026 1:49 PM UTC
Copyright © MFRMLS.com All information deemed reliable but not guaranteed. All properties are subject to prior sale, change or withdrawal. Neither listing broker(s) or information provider(s) shall be responsible for any typographical errors, misinformation, misprints and shall be held totally harmless. Listing(s) information is provided for consumers personal, non-commercial use and may not be used for any purpose other than to identify prospective properties consumers may be interested in purchasing. Information on this site was last updated Last updated on September 12, 2026 1:49 PM UTC The listing information on this page last changed on Last updated on September 12, 2026 1:49 PM UTCd. The data relating to real estate for sale on this website comes in part from the Internet Data Exchange program of MFR MLS.
All information deemed reliable but not guaranteed. All properties are subject to prior sale, change or withdrawal. Neither listing broker(s) or information provider(s) shall be responsible for any typographical errors, misinformation, misprints and shall be held totally harmless. Listing(s) information is provided for consumers personal, non-commercial use and may not be used for any purpose other than to identify prospective properties consumers may be interested in purchasing.
Updated on September 12, 2026 1:49 PM UTC
 Copyright Southeast Florida Multiple Listing Service © 2026. Accuracy of listing information is not guaranteed. Listing information is provided for personal consumer, non-commercial use, solely to identify potential properties for potential purchase. All other use is strictly prohibited, is a violation of the terms of use, and may violate federal and state law.
Data Last Updated: September 12, 2026 2:39 PM UTC
Copyright Southeast Florida Multiple Listing Service © 2026. Accuracy of listing information is not guaranteed. Listing information is provided for personal consumer, non-commercial use, solely to identify potential properties for potential purchase. All other use is strictly prohibited, is a violation of the terms of use, and may violate federal and state law.
Data Last Updated: September 12, 2026 2:39 PM UTC
