
Views - Primary on Main
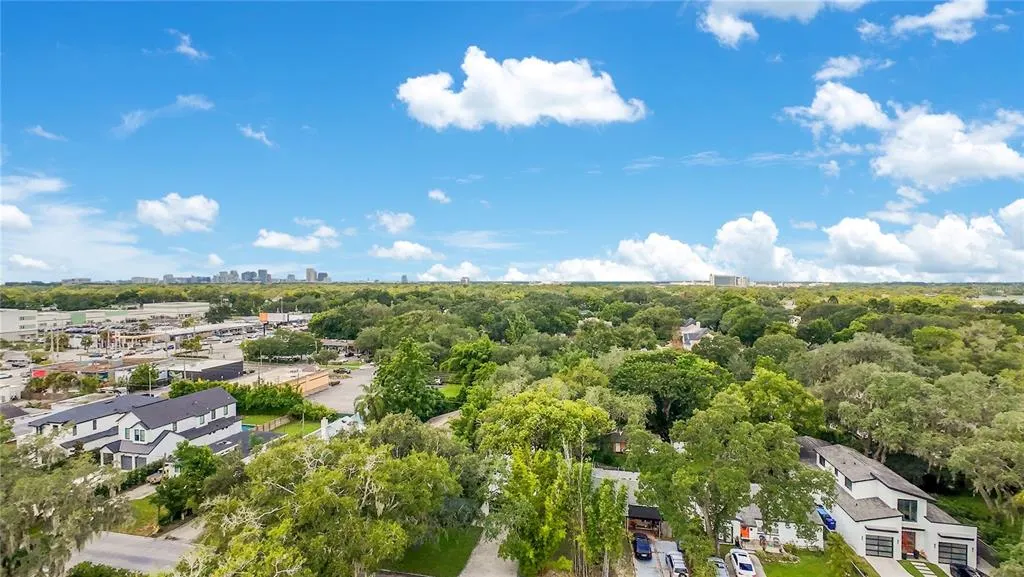
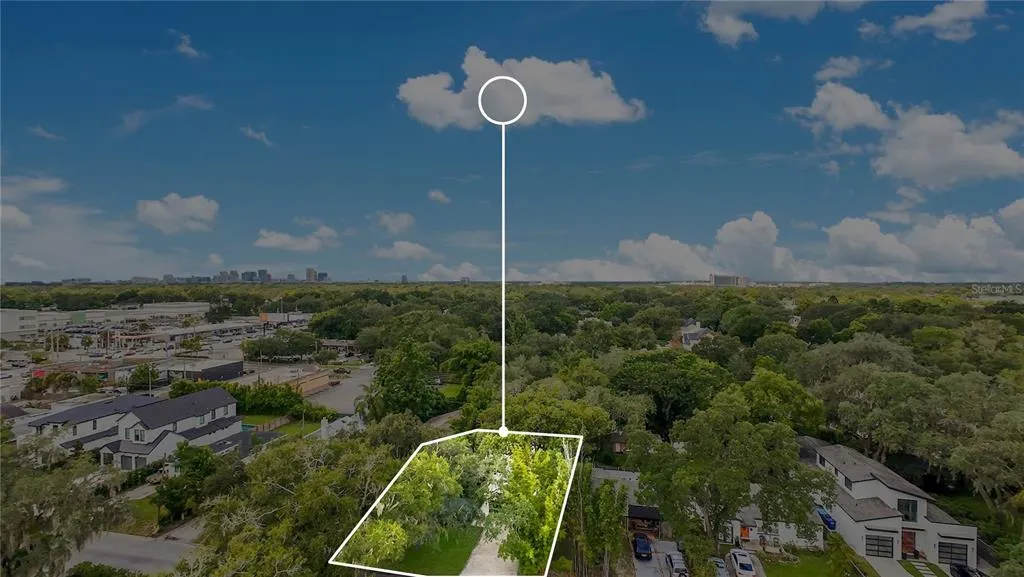
Address
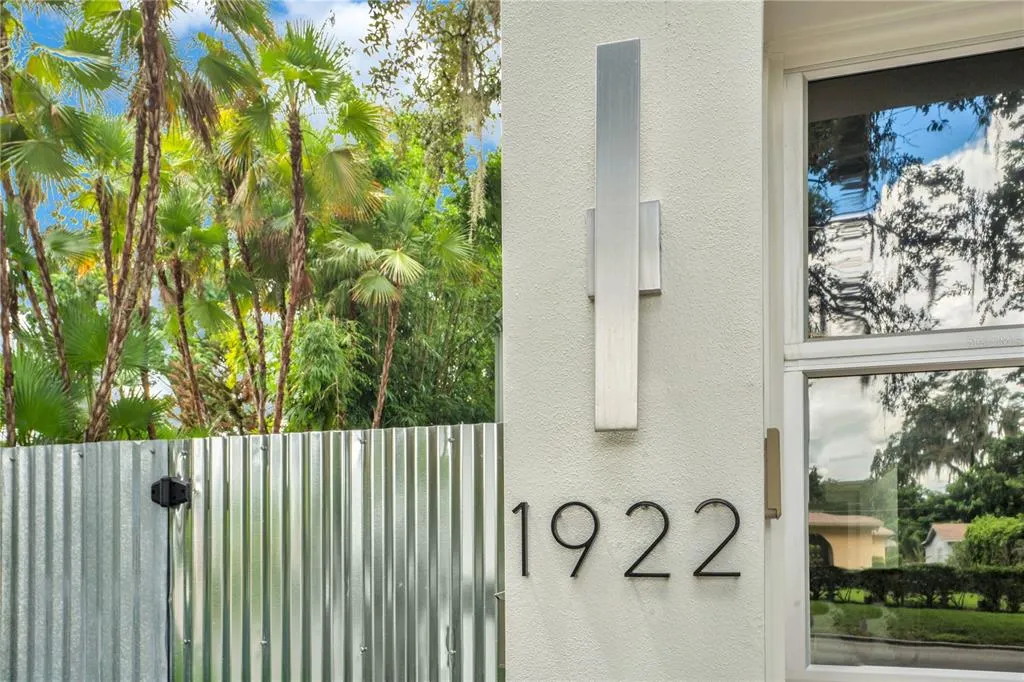
1922 Hammerlin Avenue, WINTER PARK, FL
Price
$ 1,300,000
Property Attributes
- MLS#O6439477
- TypeSingle Family
- Listing Status Active
- CountyOrange
- CityWINTER PARK
- AreaWinter Park
- NeighborhoodEDGEWOOD SUB
- Zip32789
- StyleContemporary
- Year Built2015
- Taxes$ 12490
- Price$ 1,300,000
- Bedrooms3
- Full Bathrooms2
- Half Bathrooms1
- Sqr Footage1873
- Lot Size0.16 Acres
Data Source:
Stellar MLS
Property Description
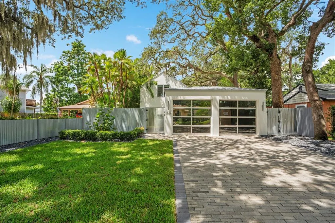
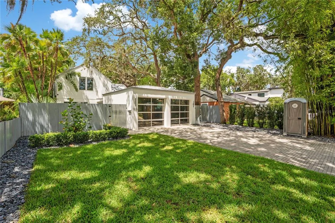
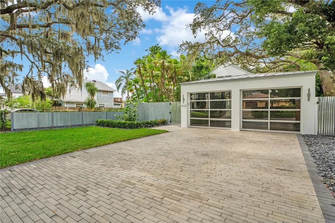
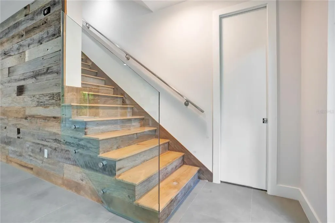
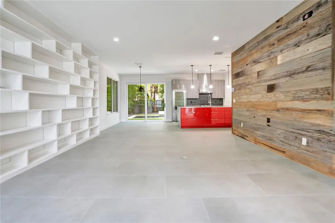
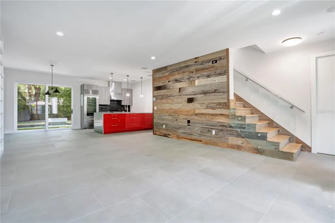
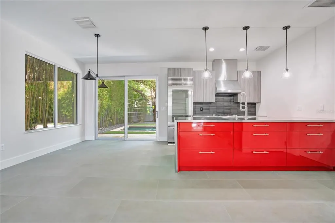
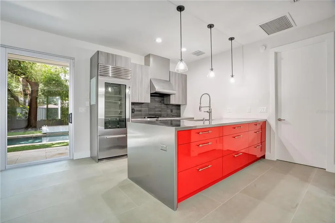
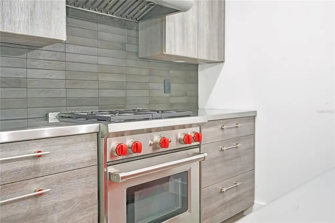
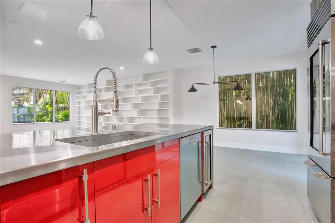
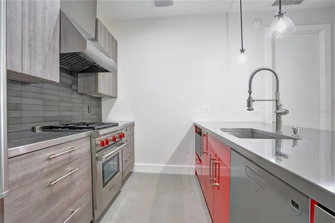
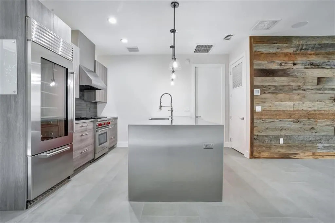
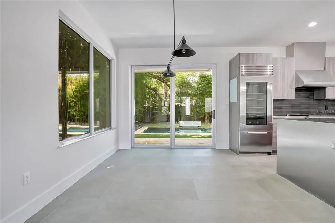
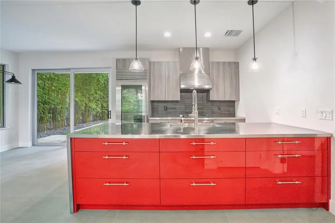
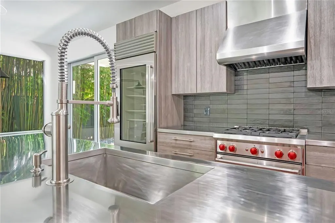
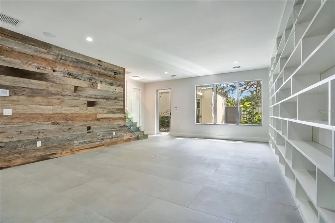
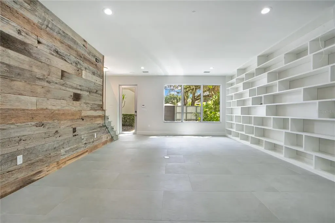
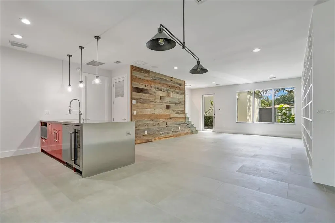
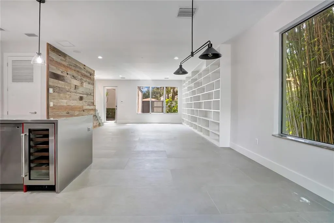
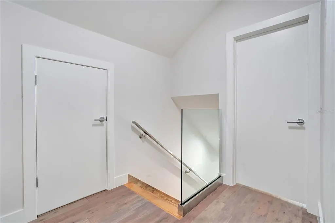
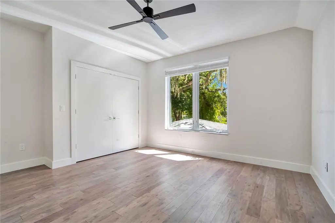
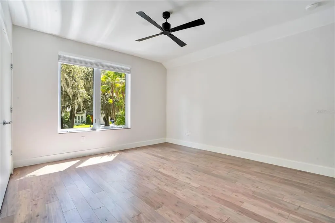
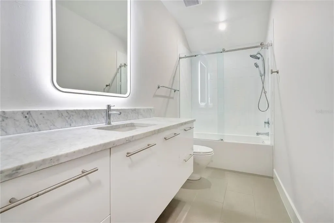
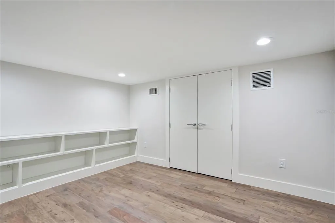
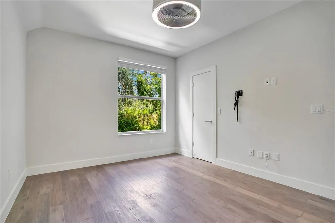
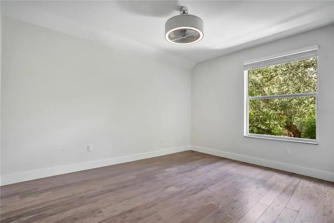
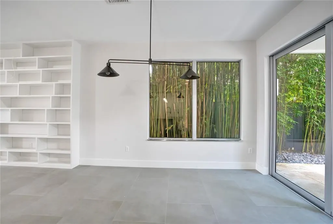
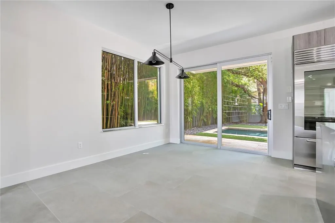
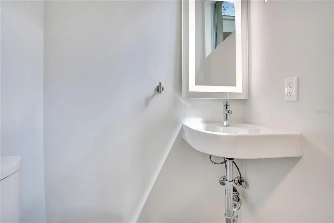
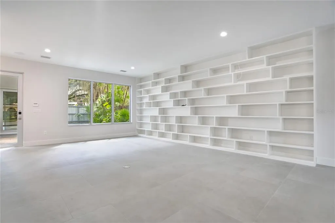
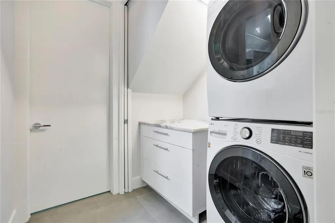
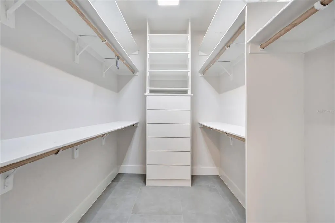
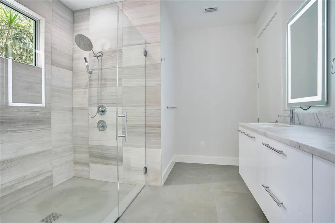
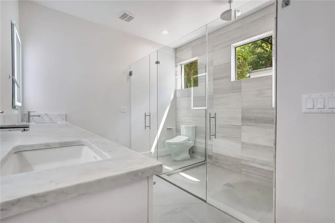
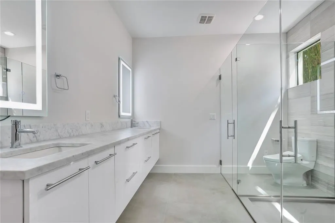
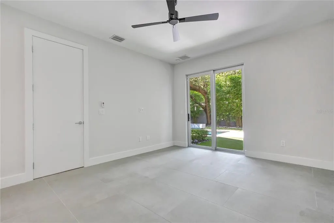
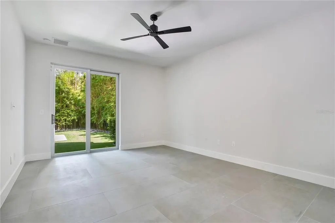
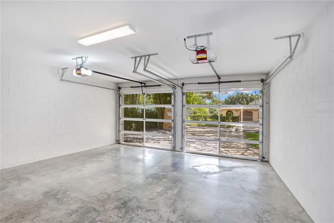
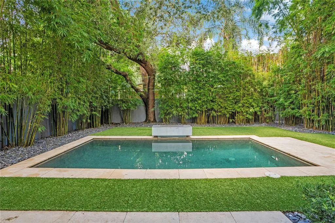
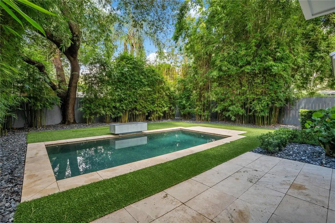
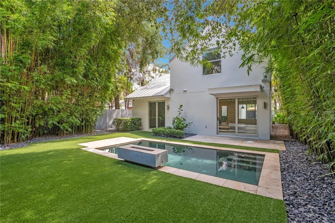
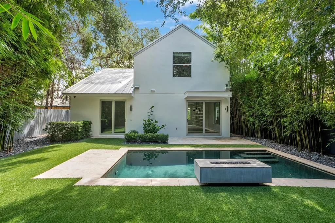
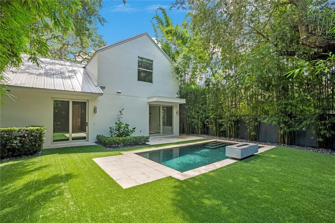
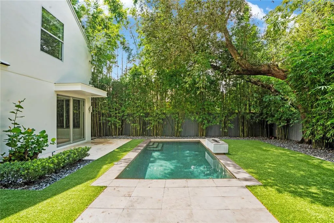
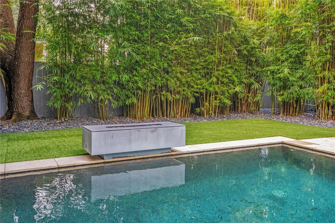
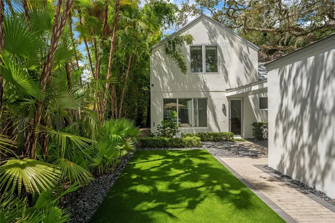
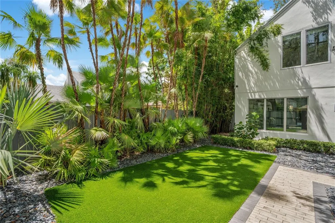
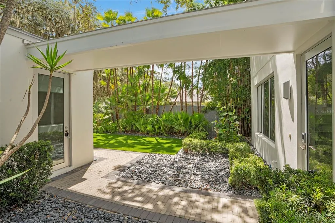
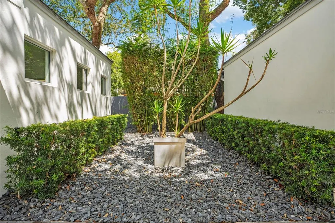
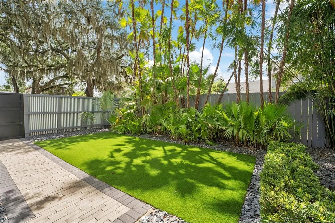
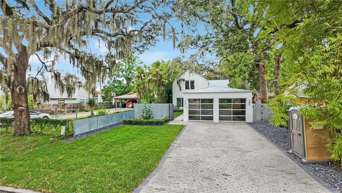
WELCOME TO CONTEMPORARY LUXURY IN THE HEART OF WINTER PARK! This stunning two-story pool residence has been beautifully remodeled from top to bottom and offers high end design, high-end finishes and an exceptional lifestyle location near East End Market, Baldwin Park, Audubon Park and all of Winter Parks charm. Behind the private gated courtyard and modern fencing, discover a thoughtfully designed home featuring custom built-ins, designer finishes, porcelain tile, custom wood-plank stairs and a dramatic modern glass railing. The beautifully appointed kitchen is designed for both entertaining and everyday living and features premium Wolf gas cooking appliances with range hood, Sub-Zero refrigerator, stainless steel wine refrigerator, microwave, stainless farmhouse sink, pantry and stylish pendant lighting. The open living areas provide a wonderful setting for gathering and entertaining. The downstairs primary suite offers convenience, privacy and direct access to the spectacular outdoor pool living area. The luxurious en-suite bath features dual vanities, custom cabinetry and mirrors, high-end designer fixtures, beautiful tile work and a spacious glass-enclosed shower. Upstairs, you will find generously sized bedrooms, custom closet spaces and a beautifully finished bonus room offers exceptional flexibility for a home office, fitness room, exercise space, storage or additional flex space. Additional features include a dedicated first floor laundry room and powder room, upstairs linen closet, designer lighting through out and a two-car garage. Step outside to your own private retreat! The covered lanai flows seamlessly to the beautiful custom pool and outdoor entertaining area featuring a gas fire pit. Mature bamboo landscaping, a fenced yard and contemporary entrance fencing create a private and inviting setting. LOCATION, LOCATION, LOCATION! Enjoy the highly desirable Winter Park lifestyle with convenient access to East End Market, local coffee shops, exceptional restaurants, specialty shopping, markets and community events. Nearby destinations include Leu Gardens, Baldwin Park, Park Avenue and Downtown Winter Park. Zoned for Audubon Park School (K-8) and Winter Park High School; buyers should verify school assignments and enrollment eligibility. This exceptional move-in-ready home combines contemporary luxury, resort-style outdoor living and one of Central Florida’s most desirable lifestyle locations!
| Elementary School | High School |
|---|---|
| Audubon Park K8 Elementary School | Winter Park High High School |
| Price History | |
|---|---|
| 9/5/2026 | Listed $1,300,000 |
General Features
| Sewer | Public Sewer |
|---|---|
| Heating | Central |
| Cooling | Central Air |
| Utilities | Cable Available,Public |
| Roof | Metal |
| Appliances | Dishwasher,Disposal,Dryer,Range,Range Hood,Refrigerator,Washer,Wine Refrigerator |
| Zoning | R-1A |
| Garage Spaces | 2 |
| Patio/Porch Features | Patio |
| Architectural Style | Contemporary |
| Pool Features | In Ground |
| Construction Materials | Stucco |
| Year Built | 2015 |
| View | Pool |
| Levels | Two |
| Property Subtype | Single Family Residence |
| Tax Year | 2025 |
| Ownership | Fee Simple |
| County | Orange |
| New Construction | false |
| Property Type | Residential |
| Attached Garage | false |
| Subdivision Name | EDGEWOOD SUB |
| Facing Direction | East |
| Garage Y/N | true |
| Total Rooms | 9 |
| Full Baths | 2 |
| Status | Active |
| Directions | Corrine to Hammerlin |
| High School | Winter Park High |
| City | WINTER PARK |
| Senior Community Y/N | false |
| MLS Area | 32789 - Winter Park |
| Lot Size Units | Square Feet |
| Lot Size Square Feet | 6957 |
| Carport Y/N | false |
| Spa Features | In Ground |
| Elementary School | Audubon Park K8 |
| Land Lease Y/N | false |
| Tax Annual Amount | 12490 |
| Property Condition | Completed |
| Additional Parcels Y/N | false |
| Lease Considered Y/N | true |
| Virtual Tour | https://listing.trevisuality.com/vd/263497626 |
| Building Area Units | Square Feet |
| Living Area Units | Square Feet |
| Standard Status | Active |
| Occupancy Type | Vacant |
| Tax Lot | 29 |
| Legal Description | EDGEWOOD SUB K/57 LOT 29 |
| Minimum Lease | 8-12 Months |
| Water Access Y/N | false |
| Additional Rooms | Bonus Room,Inside Utility |
| Water View Y/N | false |
| Flood Zone Code | X |
| In Law Suite YN | false |
| Flood Zone Code X | Yes |
| DockY/N | false |
Interior Features
| Interior Amenities | Ceiling Fan(s),Living Room/Dining Room Combo,Primary Bedroom Main Floor,Walk-In Closet(s),Window Treatments |
|---|---|
| Flooring | Porcelain Tile,Hardwood |
| Furnished Y/N | Unfurnished |
| Air Conditioning Y/N | true |
| Heating Y/N | true |
| Window Features | Blinds |
| Fireplace Y/N | false |
| Half Baths | 1 |
| Laundry Features | Inside |
| Total Bedrooms | 3 |
| LivingAreaSource | Public Records |
| Total Baths | 3 |
Exterior Features
| Exterior Amenities | Fire Pit,Irrigation System,Lighting,Private Entrance |
|---|---|
| Vegetation | Bamboo,Mature Landscaping |
| Fencing | Fenced,Wood |
| Lot Features | Landscaped |
| Water Source | Public |
| Lot Size Area | 6957 |
| Foundation Details | Block,Slab |
| Building Area Total | 2475 |
| Lot Size Acres | 0.16 |
| Road Surface Type | Paved |
| Private Pool | true |
| Waterfront Y/N | false |
| Covered Spaces | 2 |
Amenities
- Foreclosure
- Views
- Short Sale
- New Construction
- Adult 55+
- Lease To Own
- No HOA Fees
- Furnished
- Primary On Main
- Air Conditioning
- Seller Finance
- Green
- Fixer Upper
- Horse
- Golf
- Fireplace
- Deck
- Garage
- Basement
- Pool
Property vs Single Family Average in 32789
Price
Taxes
Year Built
 Copyright © MFRMLS.com All information deemed reliable but not guaranteed. All properties are subject to prior sale, change or withdrawal. Neither listing broker(s) or information provider(s) shall be responsible for any typographical errors, misinformation, misprints and shall be held totally harmless. Listing(s) information is provided for consumers personal, non-commercial use and may not be used for any purpose other than to identify prospective properties consumers may be interested in purchasing. Information on this site was last updated Last updated on September 17, 2026 11:56 AM UTC The listing information on this page last changed on Last updated on September 17, 2026 11:56 AM UTCd. The data relating to real estate for sale on this website comes in part from the Internet Data Exchange program of MFR MLS.
All information deemed reliable but not guaranteed. All properties are subject to prior sale, change or withdrawal. Neither listing broker(s) or information provider(s) shall be responsible for any typographical errors, misinformation, misprints and shall be held totally harmless. Listing(s) information is provided for consumers personal, non-commercial use and may not be used for any purpose other than to identify prospective properties consumers may be interested in purchasing.
Updated on September 17, 2026 11:56 AM UTC
Copyright © MFRMLS.com All information deemed reliable but not guaranteed. All properties are subject to prior sale, change or withdrawal. Neither listing broker(s) or information provider(s) shall be responsible for any typographical errors, misinformation, misprints and shall be held totally harmless. Listing(s) information is provided for consumers personal, non-commercial use and may not be used for any purpose other than to identify prospective properties consumers may be interested in purchasing. Information on this site was last updated Last updated on September 17, 2026 11:56 AM UTC The listing information on this page last changed on Last updated on September 17, 2026 11:56 AM UTCd. The data relating to real estate for sale on this website comes in part from the Internet Data Exchange program of MFR MLS.
All information deemed reliable but not guaranteed. All properties are subject to prior sale, change or withdrawal. Neither listing broker(s) or information provider(s) shall be responsible for any typographical errors, misinformation, misprints and shall be held totally harmless. Listing(s) information is provided for consumers personal, non-commercial use and may not be used for any purpose other than to identify prospective properties consumers may be interested in purchasing.
Updated on September 17, 2026 11:56 AM UTC
 Copyright Southeast Florida Multiple Listing Service © 2026. Accuracy of listing information is not guaranteed. Listing information is provided for personal consumer, non-commercial use, solely to identify potential properties for potential purchase. All other use is strictly prohibited, is a violation of the terms of use, and may violate federal and state law.
Data Last Updated: September 17, 2026 12:52 PM UTC
Copyright Southeast Florida Multiple Listing Service © 2026. Accuracy of listing information is not guaranteed. Listing information is provided for personal consumer, non-commercial use, solely to identify potential properties for potential purchase. All other use is strictly prohibited, is a violation of the terms of use, and may violate federal and state law.
Data Last Updated: September 17, 2026 12:52 PM UTC
