
Address
5042 Rishley Run Way, MOUNT DORA, FL
Price
$ 599,999
Property Attributes
- MLS#OM732116
- TypeSingle Family
- Listing Status Active
- CountyOrange
- CityMOUNT DORA
- AreaMount Dora
- NeighborhoodSTONEYBROOK HILLS 18
- Zip32757
- StyleSingle Family Residence
- Year Built2006
- Taxes$ 9130
- Price$ 599,999
- Bedrooms5
- Full Bathrooms3
- Half Bathrooms0
- Sqr Footage4014
- Lot Size0.22 Acres
Data Source:
Stellar MLS
Property Description
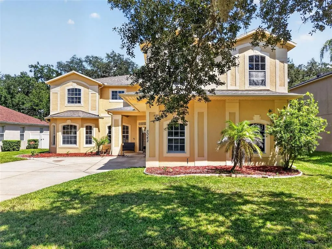
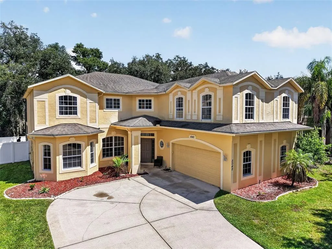
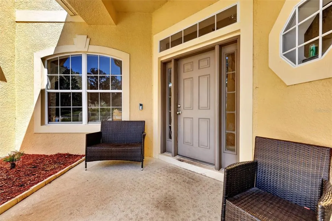
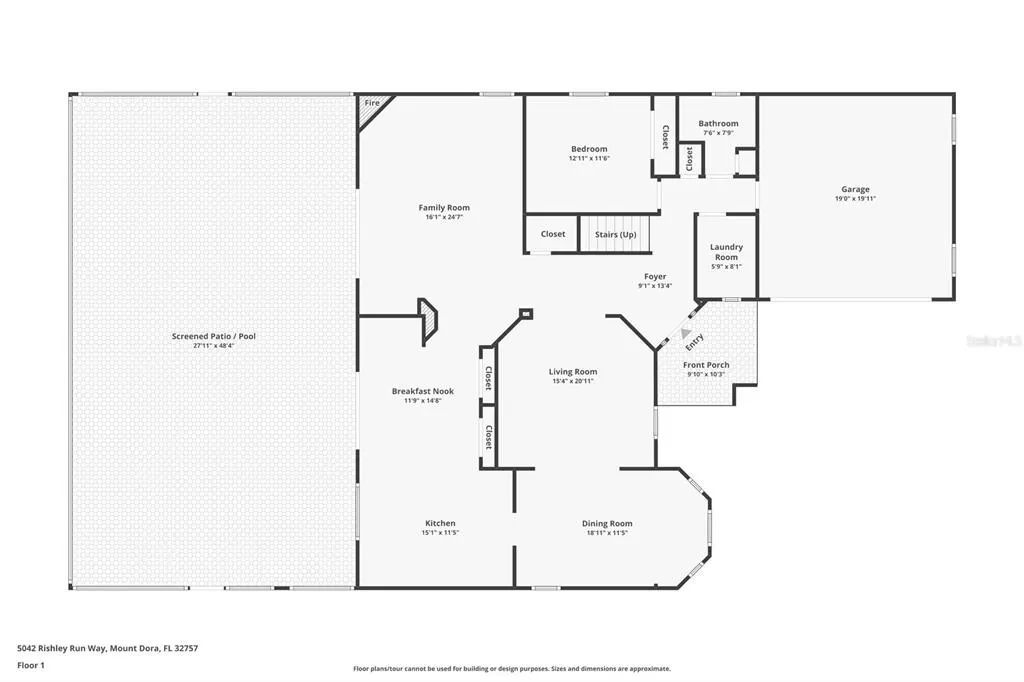
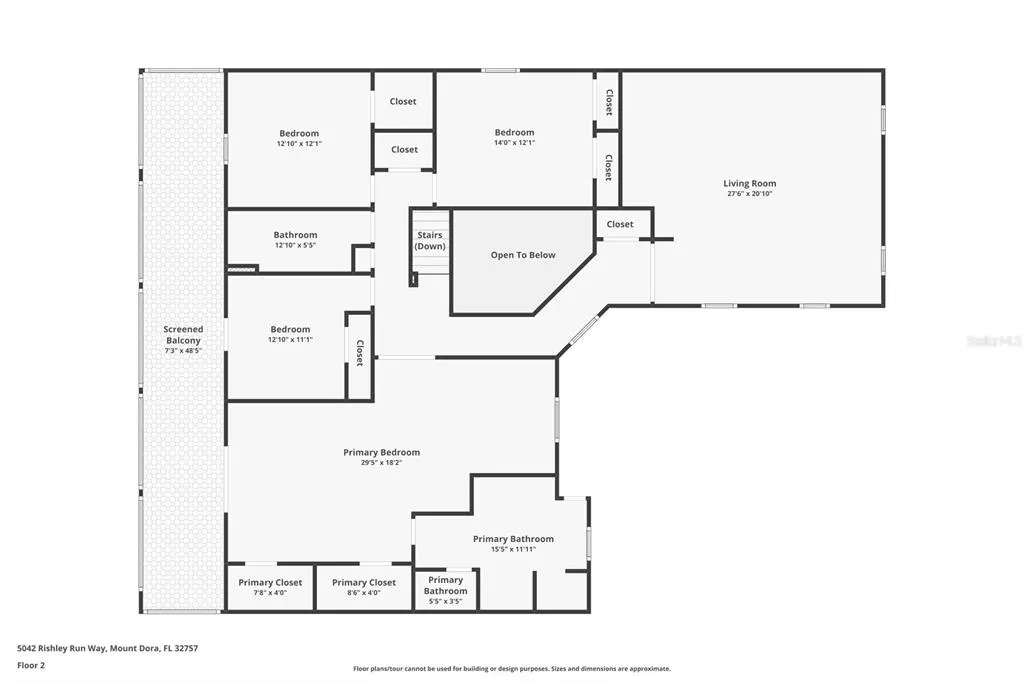
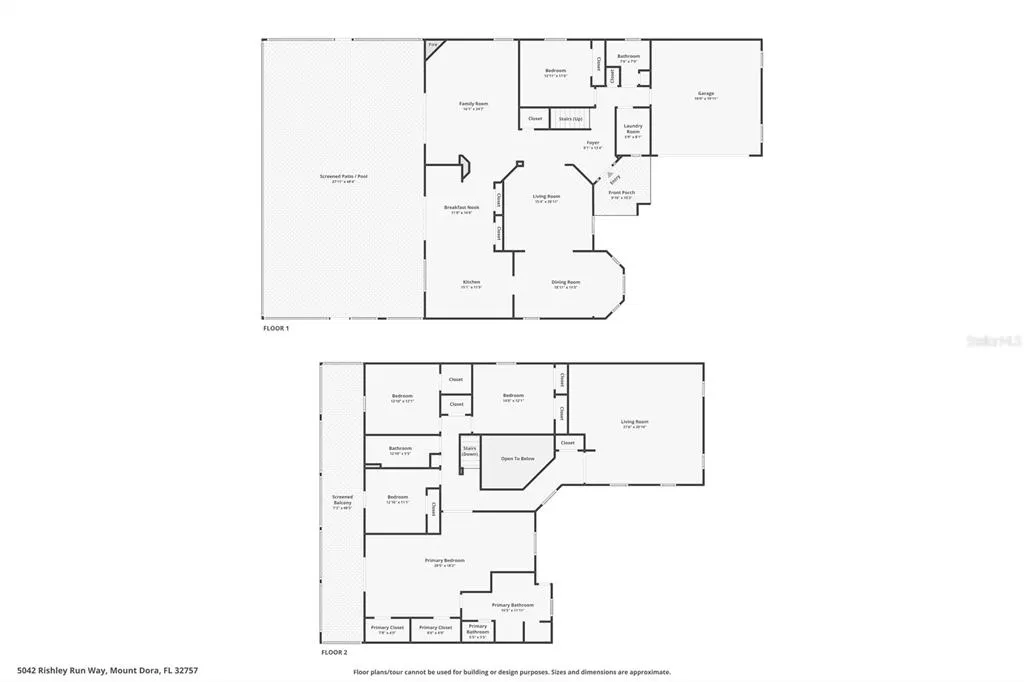
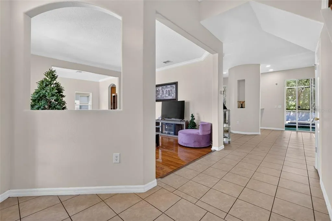
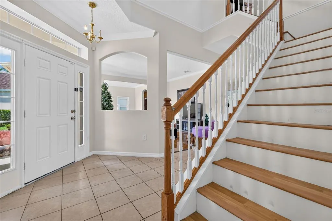
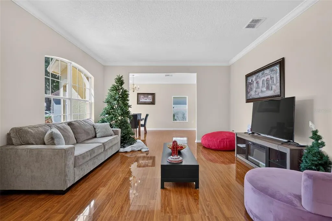
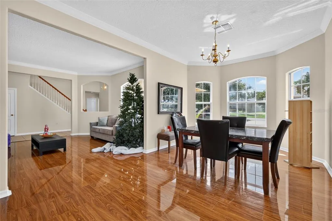
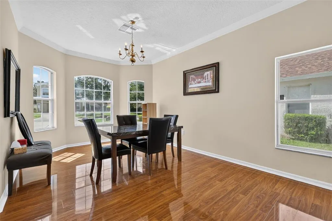
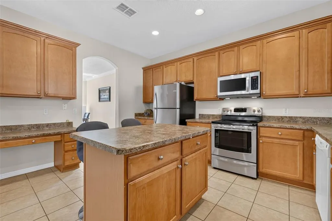
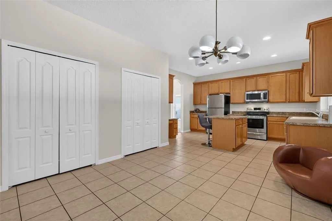
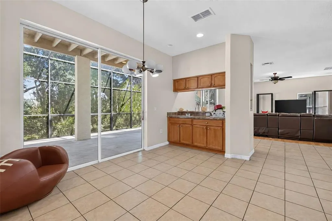
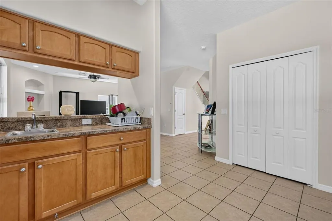
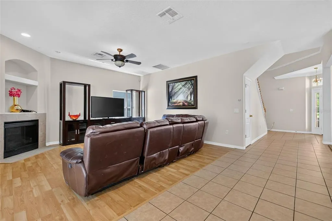
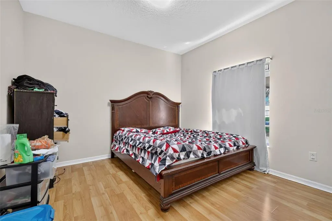
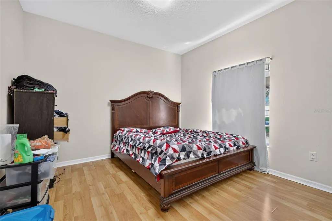
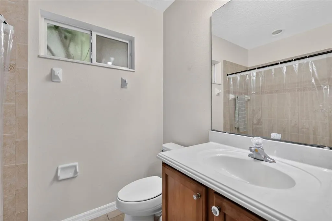
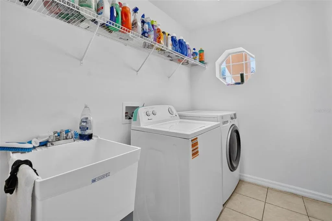
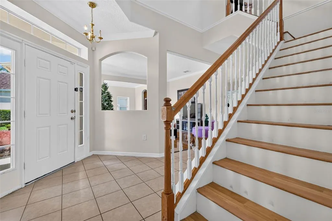
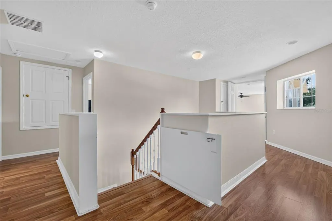
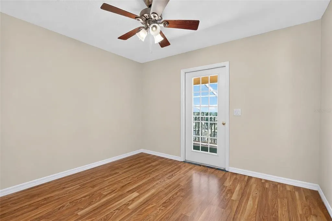
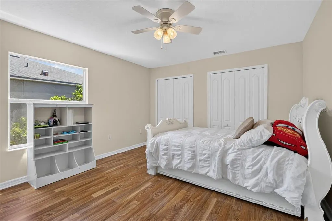
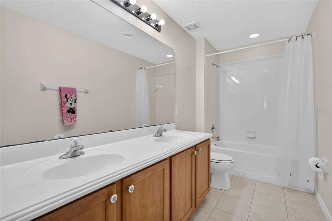
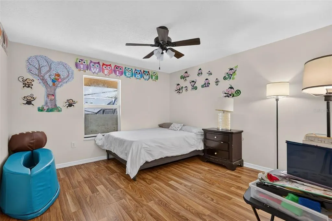
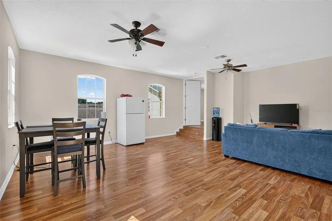
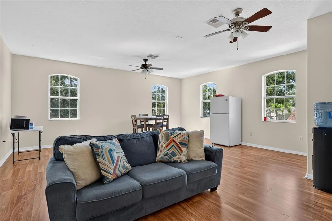
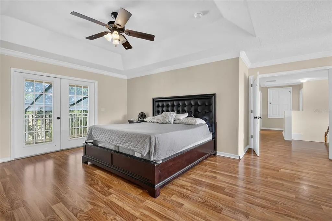
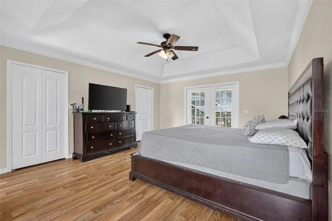
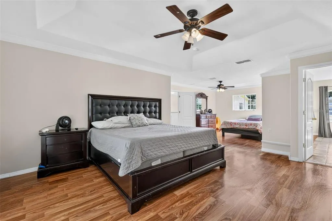
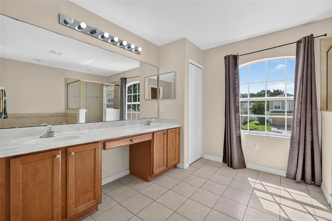
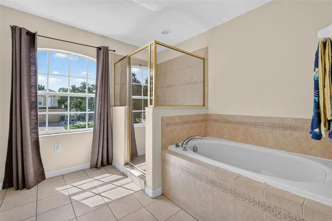
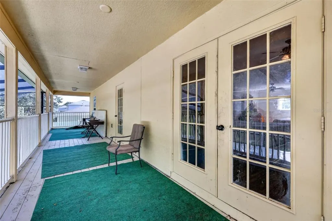
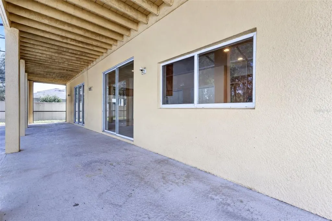
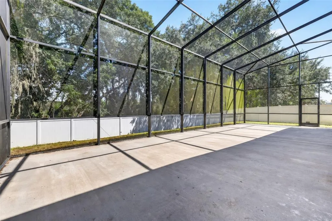
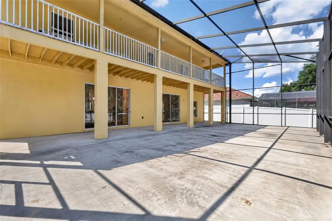
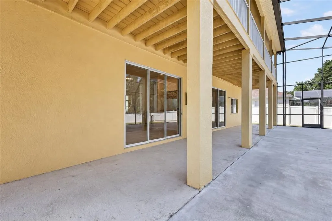
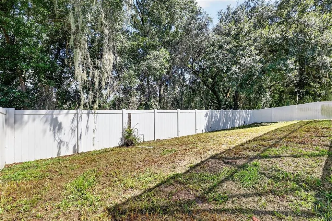
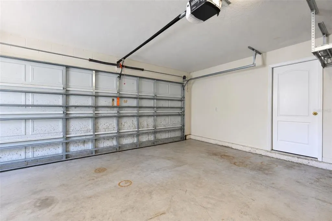
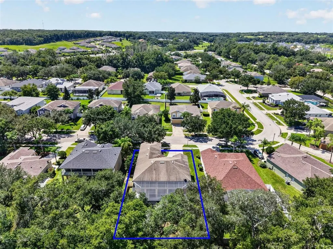
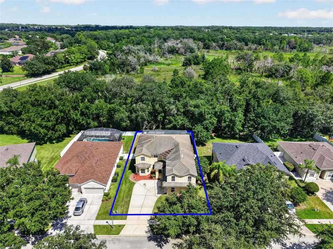
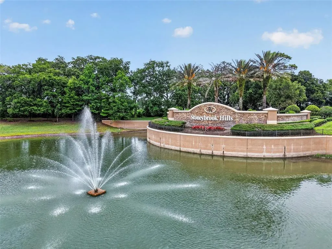
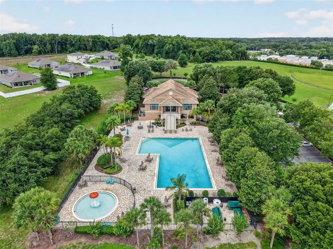
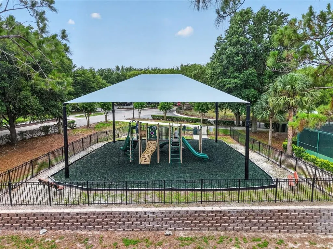
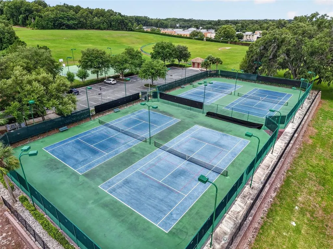
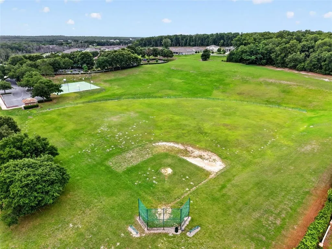
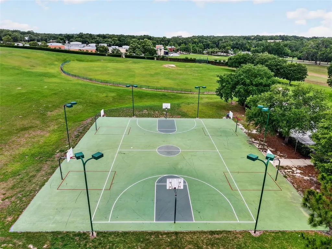
Welcome to 5042 Rishley Run Way, an expansive two-story home offering 5 bedrooms, 3 full bathrooms, and 4,014 square feet of versatile living space within the guard-gated Stoneybrook Hills community. Designed for comfortable everyday living and entertaining, the spacious floor plan features high ceilings, crown molding, updated flooring, multiple living and dining areas, and a warm family room with a fireplace. The eat-in kitchen offers solid wood cabinetry, abundant storage, a breakfast nook, and plenty of space for gathering. A downstairs bedroom and full bathroom provide an ideal setup for guests, a private office, or multigenerational living. Upstairs, the oversized primary suite features dual closets, while the large bonus room offers flexibility for a theater, game room, playroom, or additional lounge area. Additional highlights include an indoor laundry room, ceiling fans, sliding glass doors, and an attached two-car garage. Step outside to the spacious screened-in porch overlooking a fully fenced backyard with no rear neighbors, offering privacy and plenty of room for a future pool, garden, play area, or personalized outdoor retreat. A NEW ROOF WILL BE INSTALLED PRIOR TO CLOSING OR THE BUYER MAY RECEIVE A $15,000 CREDIT AT CLOSING. Stoneybrook Hills offers resort-style amenities, including a community pool, clubhouse, fitness center, playground, basketball courts, tennis courts, pickleball courts, sidewalks, and 24-hour guarded entry. Conveniently located near US-441, SR-429, Downtown Mount Dora, shopping, dining, and everyday conveniences, approximately 40 minutes from Orlando and about an hour from the beaches. Schedule your private showing today!
| Elementary School | Middle School | High School |
|---|---|---|
| Zellwood Elem Elementary School | Wolf Lake Middle Middle School | Apopka High High School |
| Price History | |
|---|---|
| 9/12/2026 | Listed $599,999 |
General Features
| Sewer | Public Sewer |
|---|---|
| Heating | Central,Electric |
| Cooling | Central Air |
| Utilities | Electricity Connected,Sewer Connected,Water Connected |
| Roof | Shingle |
| Appliances | Cooktop,Dishwasher,Dryer,Refrigerator,Washer |
| Zoning | P-D |
| HOA Fee | 183 |
| Garage Spaces | 2 |
| Association Fee Includes | 24-Hour Guard,Community Pool,Electricity,Maintenance Grounds,Manager,Pool Maintenance,Recreational Facilities,Security,Trash |
| Patio/Porch Features | Enclosed,Patio |
| Security Features | Gated Community,Key Card Entry,Security Gate,Smoke Detector(s) |
| Construction Materials | Block,Concrete,Stucco |
| Pets Allowed | Cats OK,Dogs OK |
| Year Built | 2006 |
| Levels | Two |
| Property Subtype | Single Family Residence |
| Tax Year | 2025 |
| Ownership | Fee Simple |
| Community Features | Clubhouse,Deed Restrictions,Fitness Center,Gated Community - Guard,Park,Playground,Pool,Sidewalks,Tennis Court(s),Wheelchair Access |
| Assoc Fee Paid Per | Monthly |
| County | Orange |
| New Construction | false |
| Property Type | Residential |
| Association Amenities | Basketball Court,Clubhouse,Fitness Center,Gated,Lobby Key Required,Maintenance,Park,Pickleball Court(s),Playground,Pool,Recreation Facilities,Security,Tennis Court(s),Trail(s),Wheelchair Access |
| Attached Garage | true |
| Subdivision Name | STONEYBROOK HILLS 18 |
| Facing Direction | West |
| Garage Y/N | true |
| Total Rooms | 15 |
| Full Baths | 3 |
| Status | Active |
| Directions | From US Highway 441, turn east onto Stoneybrook Hills Parkway. Continue for approximately 0.4 miles, then turn left onto Town Hill Boulevard and proceed through the guard gate. Turn right onto Rishley Run Way, then turn left to stay on Rishley Run Way. Continue to 5042 Rishley Run Way. The home will be on the left. |
| High School | Apopka High |
| City | MOUNT DORA |
| Association Name | jen |
| Senior Community Y/N | false |
| MLS Area | 32757 - Mount Dora |
| Lot Size Units | Square Feet |
| Lot Size Square Feet | 9801 |
| Carport Y/N | false |
| Listing Terms | Cash,Conventional,FHA,USDA Loan,VA Loan |
| Elementary School | Zellwood Elem |
| Land Lease Y/N | false |
| Tax Annual Amount | 9130 |
| Middle/Junior High School | Wolf Lake Middle |
| Property Condition | Completed |
| Additional Parcels Y/N | false |
| Lease Considered Y/N | false |
| Virtual Tour | https://www.propertypanorama.com/instaview/stellar/OM732116 |
| Building Area Units | Square Feet |
| Living Area Units | Square Feet |
| Standard Status | Active |
| Occupancy Type | Owner |
| Tax Lot | 126 |
| Legal Description | STONEYBROOK HILLS UNIT 1 62/56 LOT 126 |
| Water Access Y/N | false |
| Monthly HOA Amount | 183 |
| Additional Rooms | Breakfast Room Separate,Family Room,Formal Dining Room Separate,Formal Living Room Separate |
| Water View Y/N | false |
| Flood Zone Code | X |
| In Law Suite YN | false |
| Flood Zone Code X | Yes |
| DockY/N | false |
Interior Features
| Interior Amenities | High Ceilings,Living Room/Dining Room Combo,Open Floorplan,PrimaryBedroom Upstairs |
|---|---|
| Flooring | Laminate,Tile |
| Furnished Y/N | Unfurnished |
| Fireplace Features | Electric |
| Air Conditioning Y/N | true |
| Heating Y/N | true |
| Fireplace Y/N | true |
| Laundry Features | Inside,Laundry Room |
| Total Bedrooms | 5 |
| LivingAreaSource | Public Records |
| Total Baths | 3 |
Exterior Features
| Exterior Amenities | Balcony,Private Yard,Sliding Doors |
|---|---|
| Vegetation | Trees/Landscaped |
| Fencing | Vinyl |
| Parking Features | Common |
| Lot Features | Private,Sidewalk |
| Water Source | None |
| Lot Size Area | 9801 |
| Foundation Details | Slab |
| Spa | false |
| Building Area Total | 5454 |
| Lot Size Acres | 0.22 |
| Road Surface Type | Paved |
| Private Pool | false |
| Waterfront Y/N | false |
| Covered Spaces | 2 |
| Road Frontage Type | Street Paved |
| Road Responsibility | Public Maintained Road |
| Horse Amenities | None |
Amenities
- Foreclosure
- Views
- Short Sale
- New Construction
- Adult 55+
- Lease To Own
- No HOA Fees
- Furnished
- Primary On Main
- Air Conditioning
- Seller Finance
- Green
- Fixer Upper
- Horse
- Golf
- Fireplace
- Deck
- Garage
- Basement
- Pool
Property vs Single Family Average in 32757
Price
Taxes
Year Built
 Copyright © MFRMLS.com All information deemed reliable but not guaranteed. All properties are subject to prior sale, change or withdrawal. Neither listing broker(s) or information provider(s) shall be responsible for any typographical errors, misinformation, misprints and shall be held totally harmless. Listing(s) information is provided for consumers personal, non-commercial use and may not be used for any purpose other than to identify prospective properties consumers may be interested in purchasing. Information on this site was last updated Last updated on September 16, 2026 12:05 PM UTC The listing information on this page last changed on Last updated on September 16, 2026 12:05 PM UTCd. The data relating to real estate for sale on this website comes in part from the Internet Data Exchange program of MFR MLS.
All information deemed reliable but not guaranteed. All properties are subject to prior sale, change or withdrawal. Neither listing broker(s) or information provider(s) shall be responsible for any typographical errors, misinformation, misprints and shall be held totally harmless. Listing(s) information is provided for consumers personal, non-commercial use and may not be used for any purpose other than to identify prospective properties consumers may be interested in purchasing.
Updated on September 16, 2026 12:05 PM UTC
Copyright © MFRMLS.com All information deemed reliable but not guaranteed. All properties are subject to prior sale, change or withdrawal. Neither listing broker(s) or information provider(s) shall be responsible for any typographical errors, misinformation, misprints and shall be held totally harmless. Listing(s) information is provided for consumers personal, non-commercial use and may not be used for any purpose other than to identify prospective properties consumers may be interested in purchasing. Information on this site was last updated Last updated on September 16, 2026 12:05 PM UTC The listing information on this page last changed on Last updated on September 16, 2026 12:05 PM UTCd. The data relating to real estate for sale on this website comes in part from the Internet Data Exchange program of MFR MLS.
All information deemed reliable but not guaranteed. All properties are subject to prior sale, change or withdrawal. Neither listing broker(s) or information provider(s) shall be responsible for any typographical errors, misinformation, misprints and shall be held totally harmless. Listing(s) information is provided for consumers personal, non-commercial use and may not be used for any purpose other than to identify prospective properties consumers may be interested in purchasing.
Updated on September 16, 2026 12:05 PM UTC
 Copyright Southeast Florida Multiple Listing Service © 2026. Accuracy of listing information is not guaranteed. Listing information is provided for personal consumer, non-commercial use, solely to identify potential properties for potential purchase. All other use is strictly prohibited, is a violation of the terms of use, and may violate federal and state law.
Data Last Updated: September 16, 2026 12:49 PM UTC
Copyright Southeast Florida Multiple Listing Service © 2026. Accuracy of listing information is not guaranteed. Listing information is provided for personal consumer, non-commercial use, solely to identify potential properties for potential purchase. All other use is strictly prohibited, is a violation of the terms of use, and may violate federal and state law.
Data Last Updated: September 16, 2026 12:49 PM UTC
