
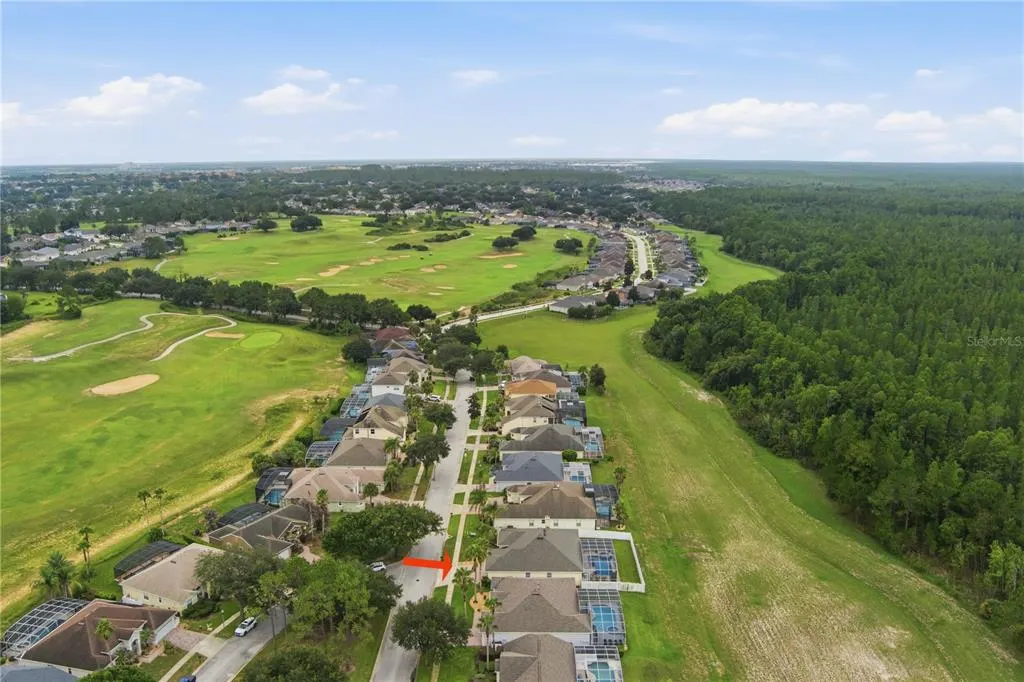
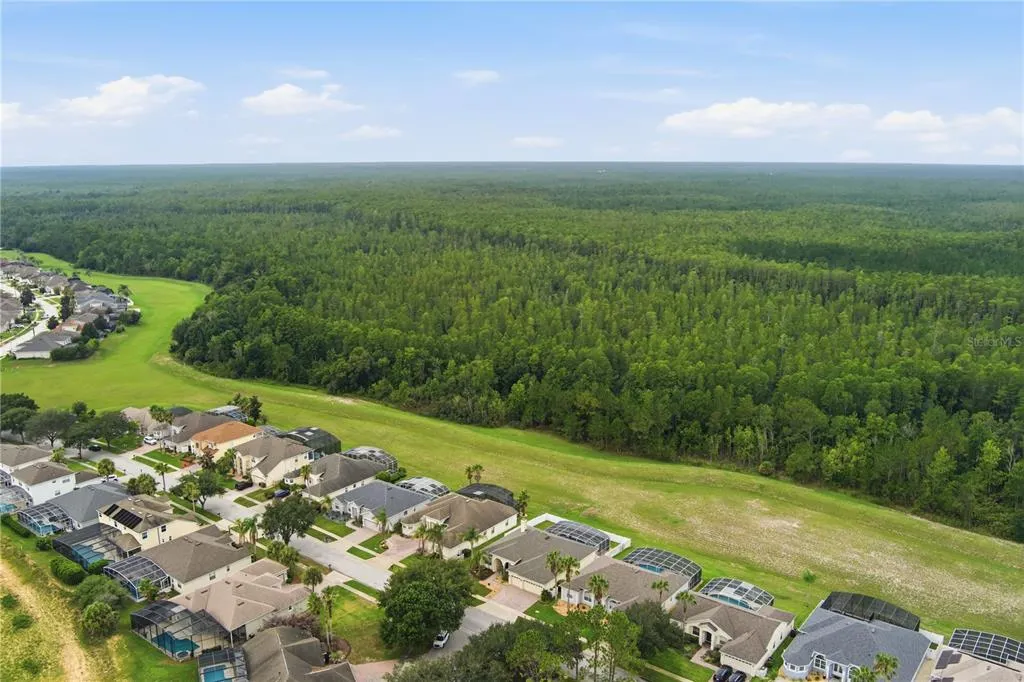
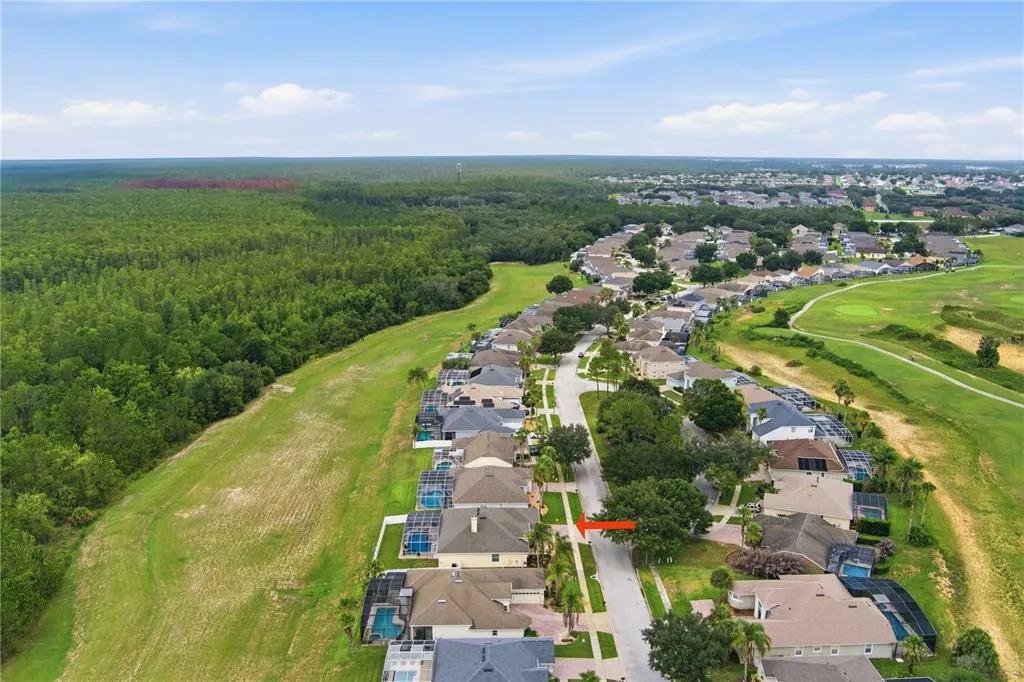
Views - Golf Course
Address
301 Birkdale Street, DAVENPORT, FL
Price
$ 485,000
Property Attributes
- MLS#P4939465
- TypeSingle Family
- Listing Status Pending
- CountyPolk
- CityDAVENPORT
- AreaDavenport
- NeighborhoodHIGHLANDS RESERVE PH 05
- Zip33897
- StyleSingle Family Residence
- Year Built2002
- Taxes$ 5316
- Price$ 485,000
- Bedrooms4
- Full Bathrooms3
- Half Bathrooms0
- Sqr Footage2448
- Lot Size0.21 Acres
Data Source:
Stellar MLS
Property Description
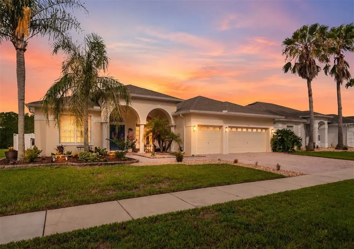
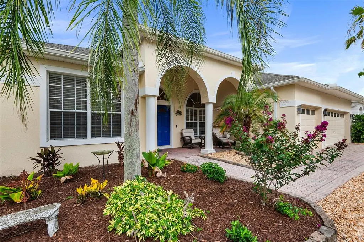
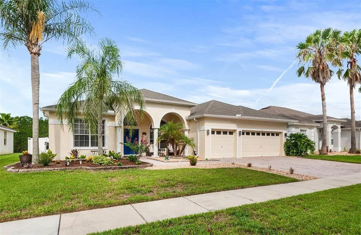
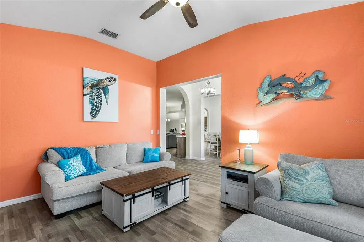
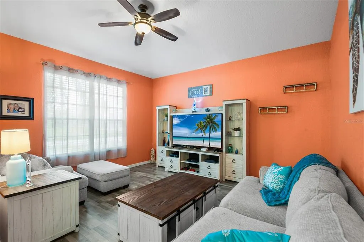
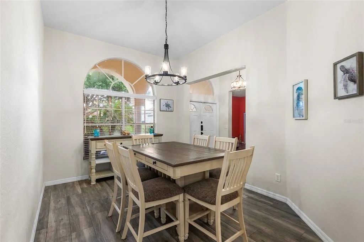
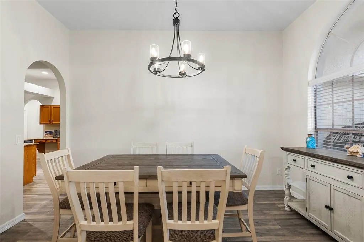
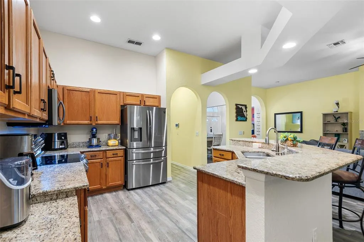
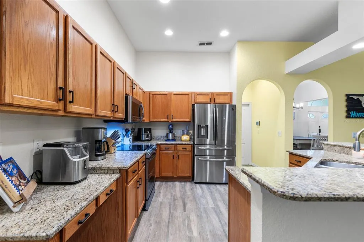
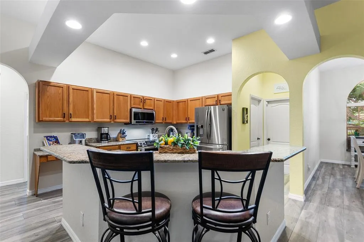
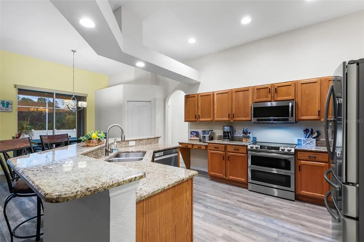
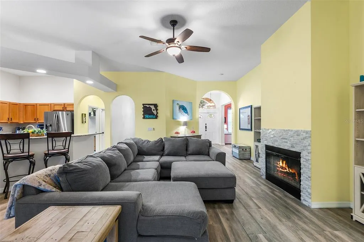
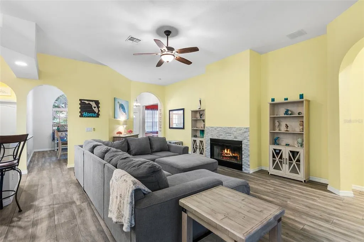
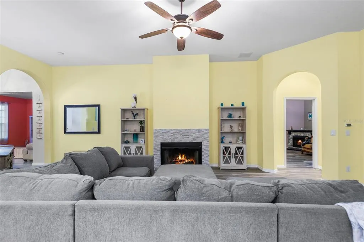
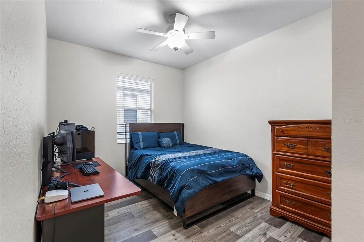
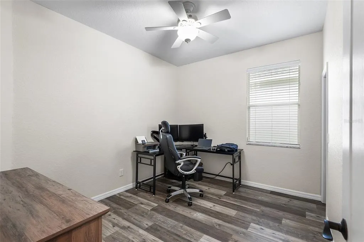
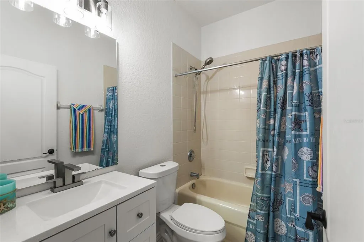
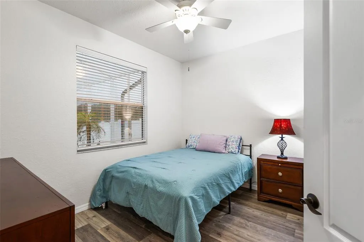
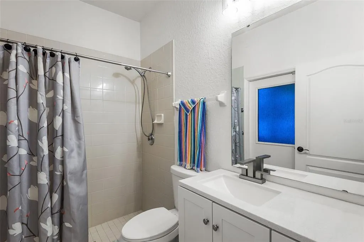
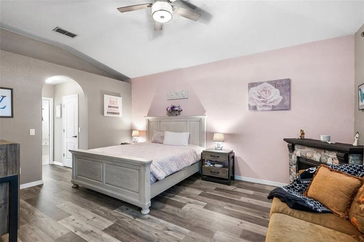
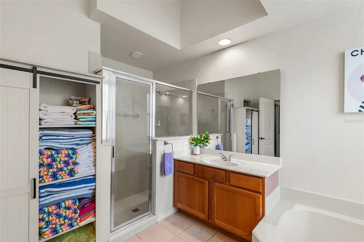
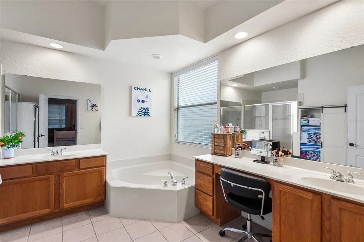
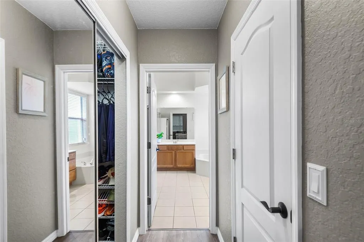
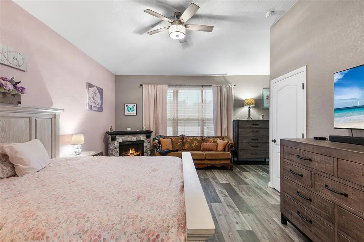
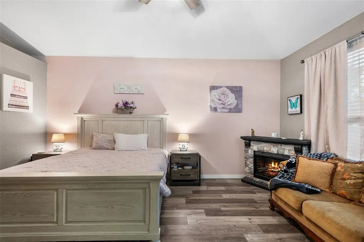
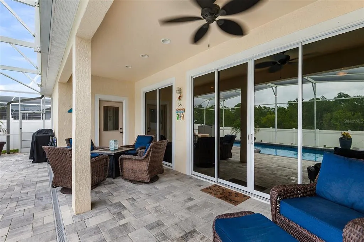
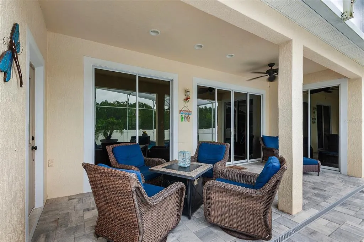
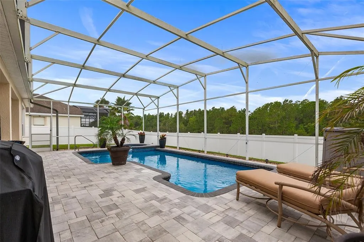
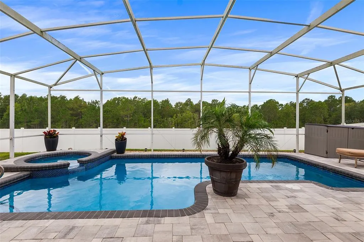
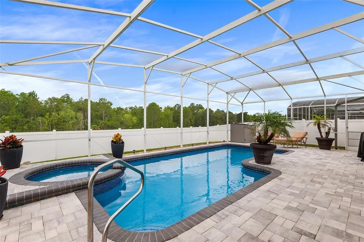
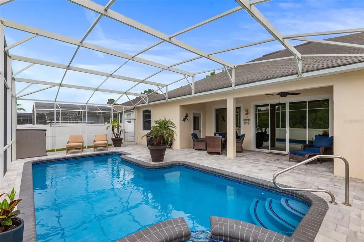
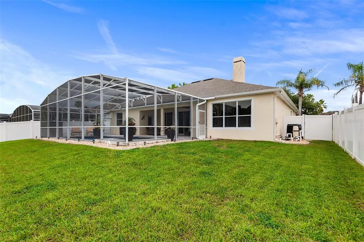
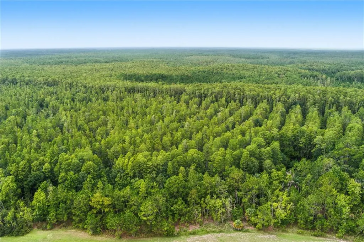
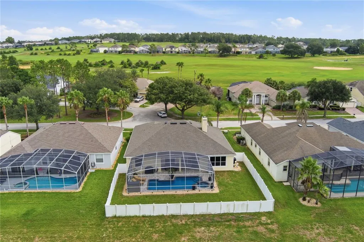
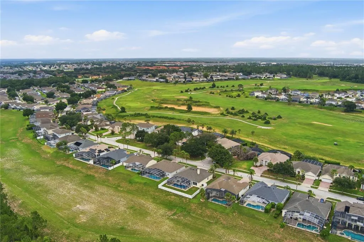
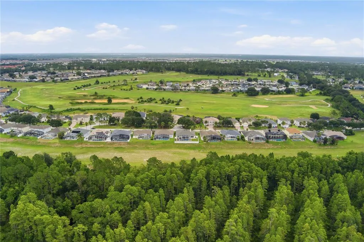
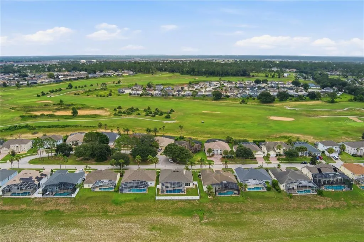
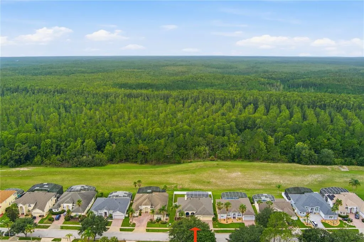
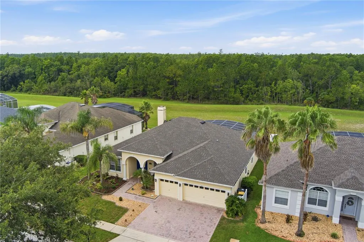
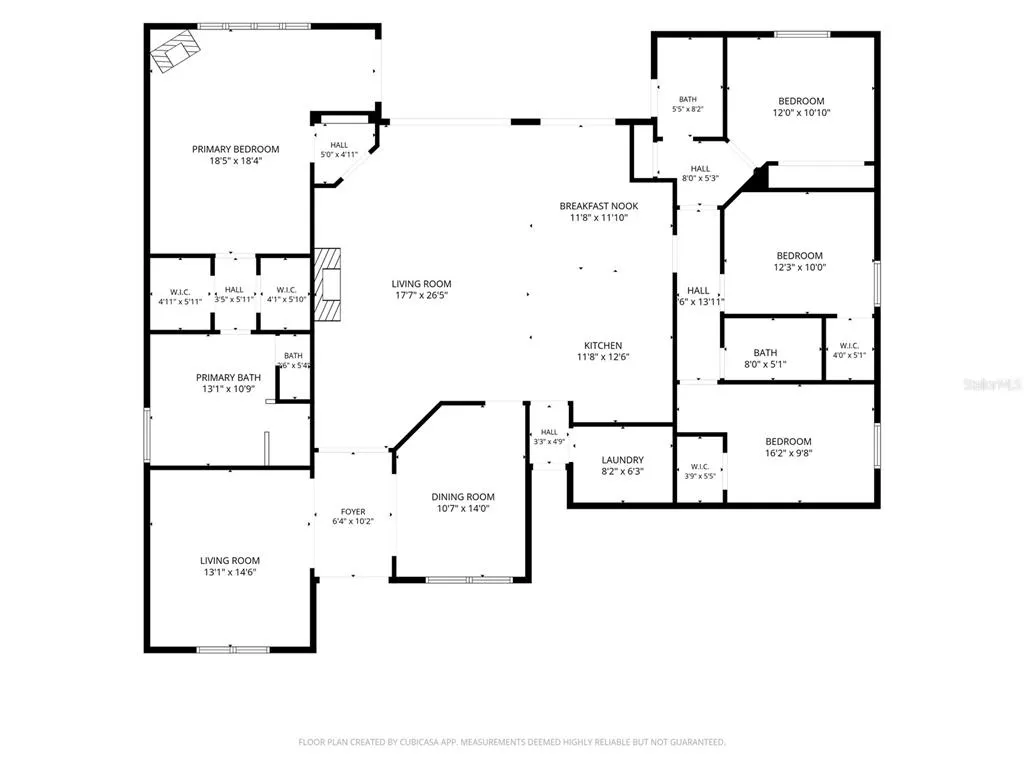
Where Everyday Living Feels Like a Vacation. Welcome to this beautifully maintained 4-bedroom, 3-bath, 3-car garage home offering 2,448 square feet of thoughtfully designed living space in the sought-after golf community of Highlands Reserve Golf Club. Whether you're searching for your forever home, a second home, or an income-producing vacation property, this exceptional residence offers the flexibility to fit your lifestyle. Designed with an open-concept split floor plan, the heart of the home brings everyone together. The spacious kitchen overlooks the family room with a cozy fireplace and adjoining dining area, all accented with beautiful tile flooring and expansive sliding glass doors that seamlessly connect indoor and outdoor living. A separate formal living room and formal dining room provide additional space for entertaining or quiet relaxation. Step outside and discover what truly sets this home apart. The completely renovated heated pool and spa feature a resurfaced finish, new paver deck, and extensive 2026 updates, creating a private backyard retreat you'll enjoy year-round. Surrounded by vinyl fencing and backing to a peaceful wooded preserve, the outdoor living area offers exceptional privacy with plenty of room for grilling, entertaining, family gatherings, or simply unwinding after a day on the golf course. A convenient poolside bath provides easy access without bringing the outdoors inside. Major improvements provide peace of mind, including a new roof (2021), HVAC system (2024), allowing you to move in and simply enjoy. Perfectly positioned between Orlando and Tampa, Highlands Reserve is known for its scenic public golf course, welcoming atmosphere, and convenient access to world-famous attractions, shopping, dining, and entertainment. This property is also approved for short-term rental, making it an outstanding opportunity for those seeking a vacation home with excellent income potential or a spacious primary residence in one of Central Florida's most desirable golf communities. An exceptional combination of location, recent improvements, privacy, and resort-style outdoor living makes this one of Highlands Reserve's best opportunities
| Price History | |
|---|---|
| 8/1/2026 | Listed $485,000 |
General Features
| Sewer | Public Sewer |
|---|---|
| Heating | Central |
| Cooling | Central Air |
| Utilities | Electricity Connected,Water Connected |
| Possession | Close Of Escrow |
| Roof | Shingle |
| Appliances | Convection Oven,Dishwasher,Disposal,Dryer,Electric Water Heater,Microwave,Range,Refrigerator,Washer |
| HOA Fee | 600 |
| Garage Spaces | 3 |
| Association Fee Includes | Community Pool,Pool Maintenance,Recreational Facilities |
| Patio/Porch Features | Front Porch |
| Pool Features | Gunite,Heated,In Ground,Lighting,Outside Bath Access,Screen Enclosure,Tile |
| Construction Materials | Block,Stucco |
| Pets Allowed | Yes |
| Year Built | 2002 |
| View | Trees/Woods |
| Levels | One |
| Property Subtype | Single Family Residence |
| Tax Year | 2025 |
| Ownership | Fee Simple |
| Community Features | Golf Carts OK,Golf,Playground,Pool,Tennis Court(s) |
| Assoc Fee Paid Per | Annually |
| County | Polk |
| New Construction | false |
| Property Type | Residential |
| Association Amenities | Playground,Pool,Tennis Court(s) |
| Attached Garage | true |
| Subdivision Name | HIGHLANDS RESERVE PH 05 |
| Facing Direction | East |
| Garage Y/N | true |
| Total Rooms | 4 |
| Full Baths | 3 |
| Status | Pending |
| Directions | From Orlando 27S Turn Right on Highlands Reserve Blvd. Right at the Birkdale sign. |
| City | DAVENPORT |
| Association Name | Lissette Negron |
| Senior Community Y/N | false |
| MLS Area | 33897 - Davenport |
| Lot Size Units | Square Feet |
| Lot Size Square Feet | 8986 |
| Carport Y/N | false |
| Listing Terms | Cash,Conventional,FHA,VA Loan |
| Spa Features | Heated,In Ground |
| Land Lease Y/N | false |
| Tax Annual Amount | 5316 |
| Additional Parcels Y/N | false |
| Lease Considered Y/N | true |
| Virtual Tour | https://www.propertypanorama.com/instaview/stellar/P4939465 |
| Building Area Units | Square Feet |
| Living Area Units | Square Feet |
| Standard Status | Pending |
| Occupancy Type | Owner |
| Tax Lot | 8 |
| Legal Description | HIGHLANDS RESERVE PHASE 5 PG 113 PGS 8-11 LOT 8 |
| Minimum Lease | 1-7 Days |
| Water Access Y/N | false |
| Monthly HOA Amount | 50 |
| Water View Y/N | false |
| Flood Zone Code | X |
| In Law Suite YN | false |
| Flood Zone Code X | Yes |
Interior Features
| Interior Amenities | Ceiling Fan(s),High Ceilings,Living Room/Dining Room Combo,Open Floorplan,Split Bedroom,Stone Counters,Walk-In Closet(s),Window Treatments |
|---|---|
| Flooring | Laminate,Tile |
| Furnished Y/N | Unfurnished |
| Fireplace Features | Wood Burning |
| Air Conditioning Y/N | true |
| Heating Y/N | true |
| Fireplace Y/N | true |
| Laundry Features | Laundry Room |
| Total Bedrooms | 4 |
| LivingAreaSource | Public Records |
| Total Baths | 3 |
Exterior Features
| Exterior Amenities | Irrigation System,Lighting,Private Mailbox,Private Yard,Rain Gutters,Sprinkler Metered |
|---|---|
| Fencing | Vinyl |
| Lot Features | Landscaped,Oversized Lot |
| Water Source | Public |
| Lot Size Area | 8986 |
| Foundation Details | Concrete Perimeter |
| Spa | true |
| Building Area Total | 3390 |
| Lot Size Acres | 0.21 |
| Road Surface Type | Paved |
| Private Pool | true |
| Waterfront Y/N | false |
| Covered Spaces | 3 |
| Road Responsibility | Public Maintained Road |
Amenities
- Foreclosure
- Views
- Short Sale
- New Construction
- Adult 55+
- Lease To Own
- No HOA Fees
- Furnished
- Primary On Main
- Air Conditioning
- Seller Finance
- Green
- Fixer Upper
- Horse
- Golf
- Fireplace
- Deck
- Garage
- Basement
- Pool
Property vs Single Family Average in 33897
Price
Taxes
Year Built
 Copyright © MFRMLS.com All information deemed reliable but not guaranteed. All properties are subject to prior sale, change or withdrawal. Neither listing broker(s) or information provider(s) shall be responsible for any typographical errors, misinformation, misprints and shall be held totally harmless. Listing(s) information is provided for consumers personal, non-commercial use and may not be used for any purpose other than to identify prospective properties consumers may be interested in purchasing. Information on this site was last updated Last updated on September 12, 2026 1:49 PM UTC The listing information on this page last changed on Last updated on September 12, 2026 1:49 PM UTCd. The data relating to real estate for sale on this website comes in part from the Internet Data Exchange program of MFR MLS.
All information deemed reliable but not guaranteed. All properties are subject to prior sale, change or withdrawal. Neither listing broker(s) or information provider(s) shall be responsible for any typographical errors, misinformation, misprints and shall be held totally harmless. Listing(s) information is provided for consumers personal, non-commercial use and may not be used for any purpose other than to identify prospective properties consumers may be interested in purchasing.
Updated on September 12, 2026 1:49 PM UTC
Copyright © MFRMLS.com All information deemed reliable but not guaranteed. All properties are subject to prior sale, change or withdrawal. Neither listing broker(s) or information provider(s) shall be responsible for any typographical errors, misinformation, misprints and shall be held totally harmless. Listing(s) information is provided for consumers personal, non-commercial use and may not be used for any purpose other than to identify prospective properties consumers may be interested in purchasing. Information on this site was last updated Last updated on September 12, 2026 1:49 PM UTC The listing information on this page last changed on Last updated on September 12, 2026 1:49 PM UTCd. The data relating to real estate for sale on this website comes in part from the Internet Data Exchange program of MFR MLS.
All information deemed reliable but not guaranteed. All properties are subject to prior sale, change or withdrawal. Neither listing broker(s) or information provider(s) shall be responsible for any typographical errors, misinformation, misprints and shall be held totally harmless. Listing(s) information is provided for consumers personal, non-commercial use and may not be used for any purpose other than to identify prospective properties consumers may be interested in purchasing.
Updated on September 12, 2026 1:49 PM UTC
 Copyright Southeast Florida Multiple Listing Service © 2026. Accuracy of listing information is not guaranteed. Listing information is provided for personal consumer, non-commercial use, solely to identify potential properties for potential purchase. All other use is strictly prohibited, is a violation of the terms of use, and may violate federal and state law.
Data Last Updated: September 12, 2026 2:39 PM UTC
Copyright Southeast Florida Multiple Listing Service © 2026. Accuracy of listing information is not guaranteed. Listing information is provided for personal consumer, non-commercial use, solely to identify potential properties for potential purchase. All other use is strictly prohibited, is a violation of the terms of use, and may violate federal and state law.
Data Last Updated: September 12, 2026 2:39 PM UTC
