
Primary on Main
Address
2491 Lauder Drive, MAITLAND, FL
Price
$ 1,199,000
Property Attributes
- MLS#R4911437
- TypeSingle Family
- Listing Status Active
- CountyOrange
- CityMAITLAND
- AreaMaitland / Eatonville
- NeighborhoodHIGHLAND PARK ESTATES FIRST ADD
- Zip32751
- StyleContemporary
- Year Built1967
- Taxes$ 9506
- Price$ 1,199,000
- Bedrooms5
- Full Bathrooms4
- Half Bathrooms0
- Sqr Footage2695
- Lot Size0.28 Acres
Data Source:
Stellar MLS
Property Description
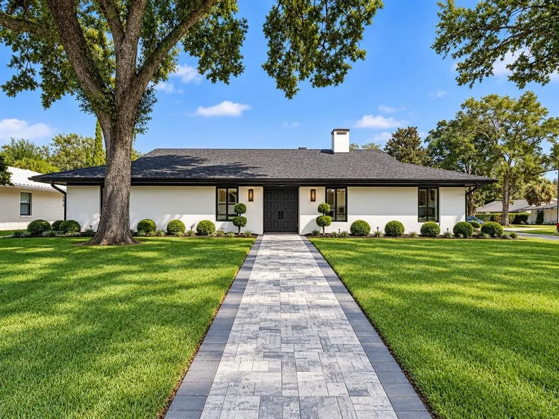
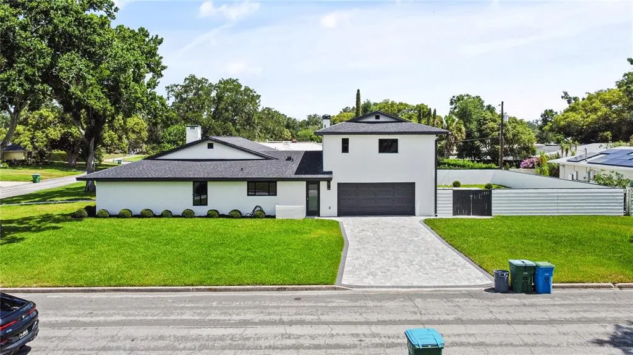
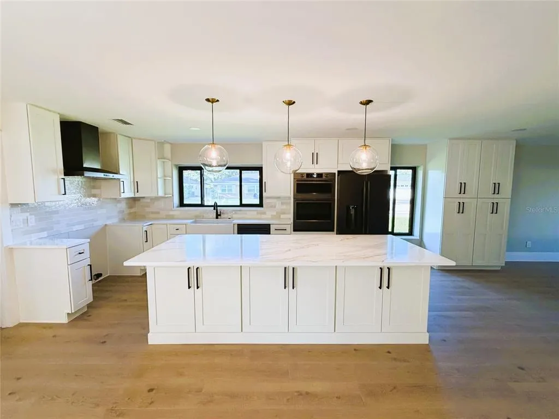
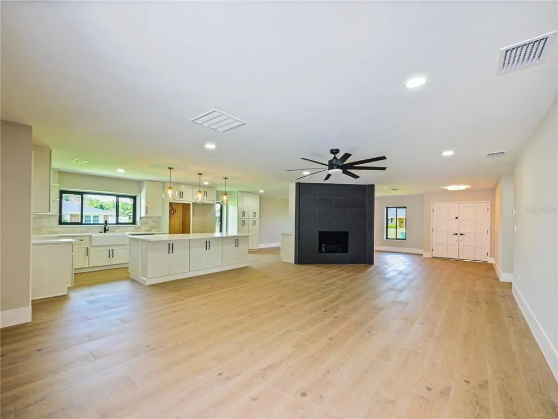
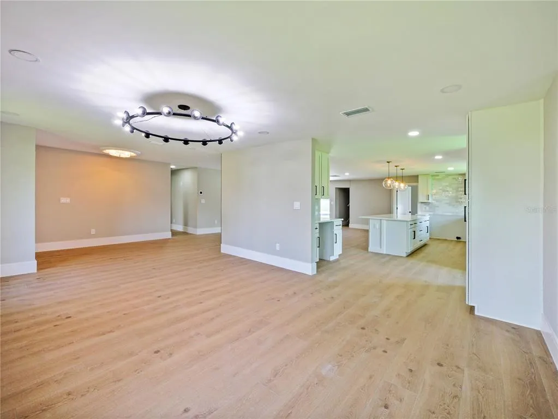
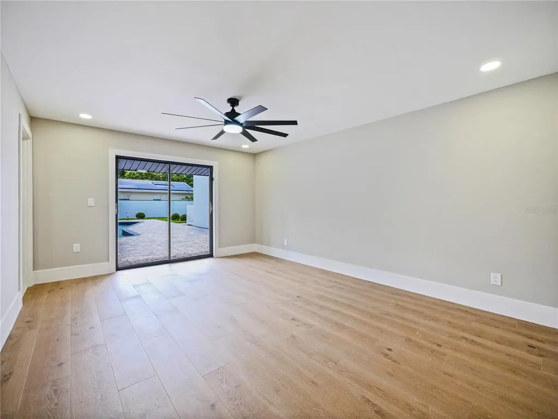
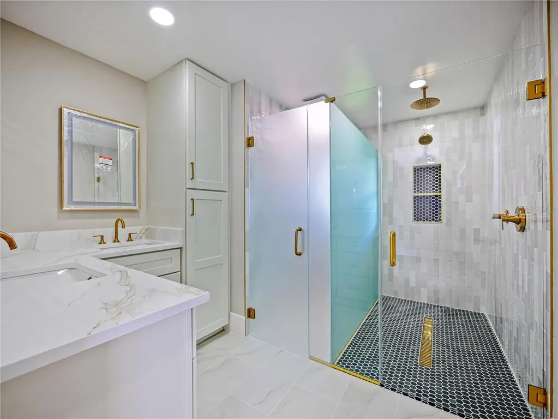
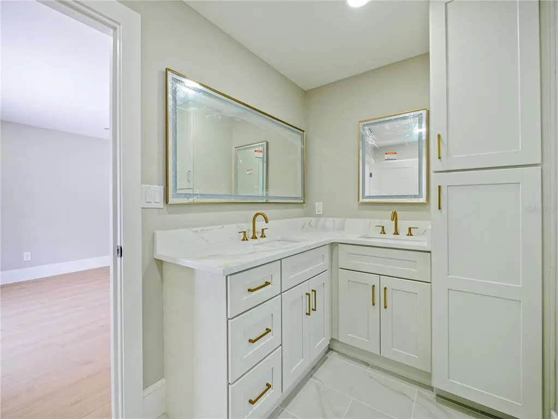
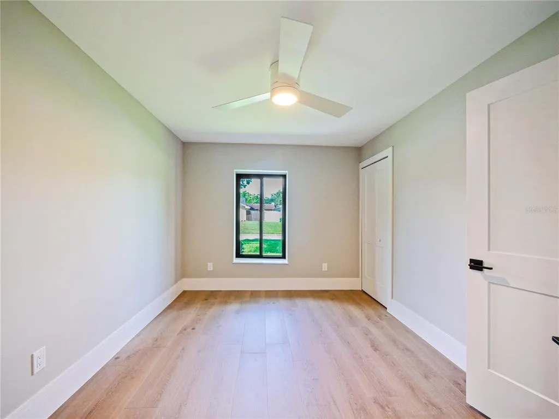
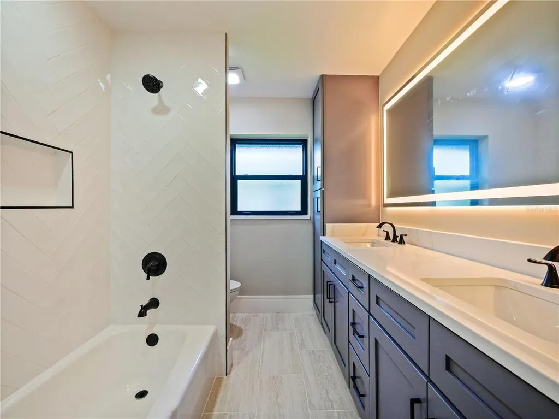
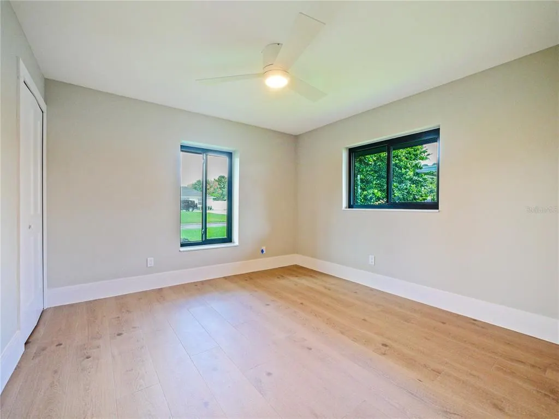
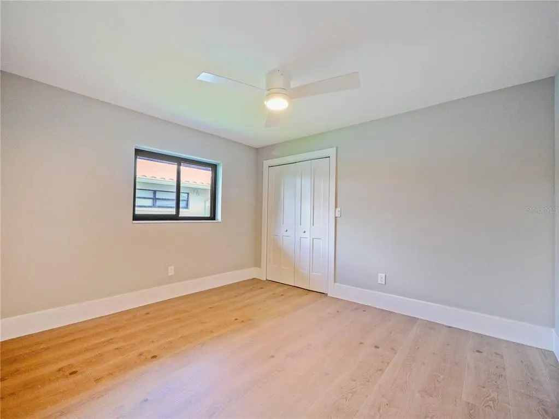
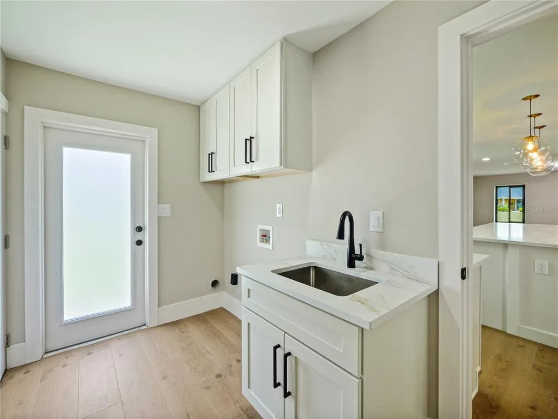
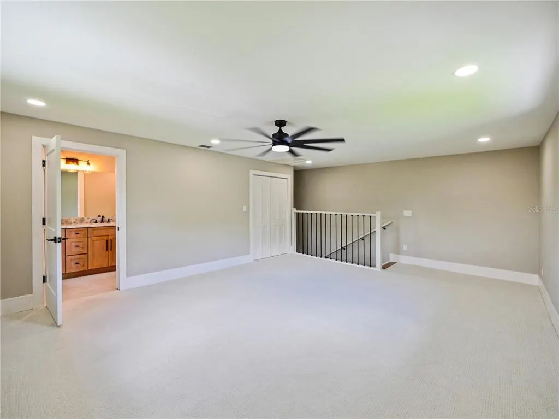
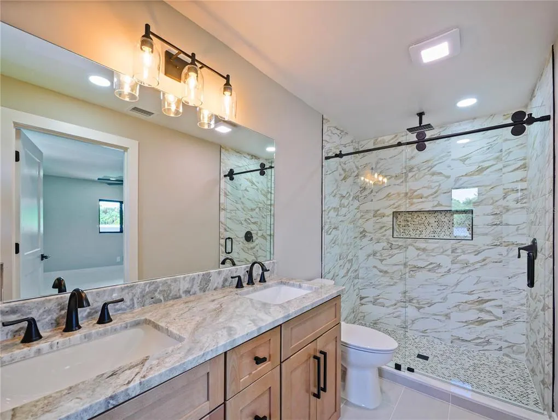
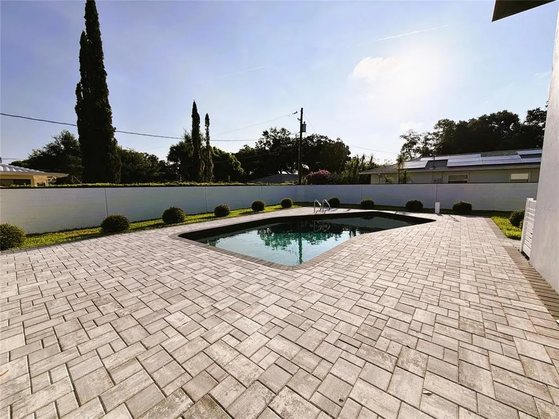
Completely reimagined and renovated, this artfully crafted stunning 5-bedroom, 4-bath residence offers approximately 2,695 square feet of on a spacious corner lot in one of Maitland's most desirable established neighborhoods. The home features an exceptional blend of modern design, luxury finishes, and functional living spaces, including a sparkling pool and expansive outdoor entertaining areas. Step inside to discover an impressive open-concept floor plan highlighted by wide-plank luxury flooring, designer lighting, oversized windows, and a dramatic double-sided tiled fireplace that serves as the centerpiece of the main living areas. The gourmet kitchen has been thoughtfully designed with Kitchen-aid "Black-Ore" Professional series applainces, custom shaker cabinetry, quartz countertops, a large center island, designer backsplash, butlers pantry with wine fridge, and abundant storage, creating the perfect space for everyday living and entertaining. The spacious primary suite offers a private retreat with generous proportions, elegant finishes, and a beautifully appointed spa-inspired bathroom featuring dual vanities, custom cabinetry, a frameless glass walk-in shower, and designer fixtures. Additional bedrooms provide flexibility for family, guests, home offices, or multi-generational living. Outdoor living is equally impressive with a screened covered lanai overlooking the newly resurfaced pool and expansive paver deck, creating a resort-style setting ideal for entertaining year-round. The large fenced backyard offers plenty of room for recreation, pets, and outdoor enjoyment. Located just minutes from Park Avenue, Winter Park, Maitland City Centre, top-rated schools, dining, shopping, and major roadways, this turnkey residence offers luxury living in a prime Central Florida location. A rare opportunity to own a fully renovated pool home that combines timeless architecture with today's most sought-after finishes and amenities.
| Elementary School | Middle School | High School |
|---|---|---|
| Dommerich Elem Elementary School | Maitland Middle Middle School | Winter Park High High School |
| Price History | |
|---|---|
| 6/13/2026 | Listed $1,299,000 |
| 7/29/2026 | 8$1,199,000 |
General Features
| Sewer | Public Sewer |
|---|---|
| Heating | Central,Electric,Exhaust Fan |
| Cooling | Central Air |
| Utilities | BB/HS Internet Available,Cable Available,Electricity Available,Sewer Connected,Sprinkler Meter |
| Roof | Shingle |
| Appliances | Built-In Oven,Dishwasher,Disposal,Electric Water Heater,Exhaust Fan,Microwave,Range,Range Hood,Refrigerator,Wine Refrigerator |
| Zoning | RSF-2 |
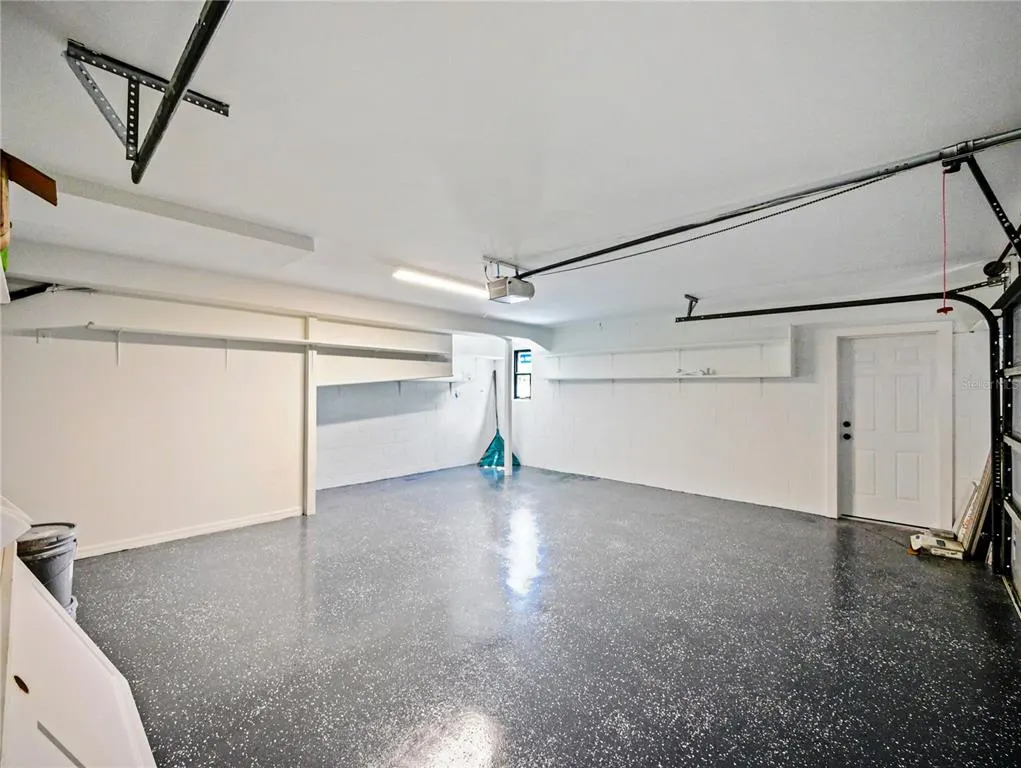
| Garage Spaces | 2 |
| Patio/Porch Features | Covered,Porch,Rear Porch,Screened |
| Architectural Style | Contemporary |
| Pool Features | Gunite,In Ground,Lighting,Tile |
| Security Features | Smoke Detector(s) |
| Construction Materials | Block,Brick,Concrete,Wood Frame |
| Pets Allowed | Cats OK,Dogs OK,Number Limit,Yes |
| Year Built | 1967 |
| Levels | Two |
| Property Subtype | Single Family Residence |
| Tax Year | 2024 |
| Ownership | Fee Simple |
| County | Orange |
| New Construction | false |
| Property Type | Residential |
| Attached Garage | false |
| Subdivision Name | HIGHLAND PARK ESTATES FIRST ADD |
| Facing Direction | West |
| Garage Y/N | true |
| Total Rooms | 5 |
| Full Baths | 4 |
| Status | Active |
| Directions | **From Downtown Orlando (approximately 20 minutes):** 1. Take **I-4 East** toward Daytona Beach. 2. Exit at **Lee Road (Exit 88)** and turn left onto Lee Road. 3. Continue approximately 2 miles and turn right onto **Maitland Avenue**. 4. Turn left onto **Horatio Avenue**. 5. Continue north and turn right onto **Deloraine Trail**. 6. Turn left onto **Lauder Drive**. 7. Continue to **2491 Lauder Drive**, which will be on your left. **From State Road 436 (Semoran Blvd):** 1. Take **Maitland Avenue** south. 2. Turn right onto **Horatio Avenue**. 3. Turn right onto **Deloraine Trail**. 4. Turn left onto **Lauder Drive**. 5. Arrive at **2491 Lauder Drive, Maitland, FL 32751** |
| High School | Winter Park High |
| City | MAITLAND |
| Association Name | na |
| Senior Community Y/N | false |
| MLS Area | 32751 - Maitland / Eatonville |
| Lot Size Units | Square Feet |
| Lot Size Square Feet | 12007 |
| Carport Y/N | false |
| Listing Terms | Cash,Conventional,VA Loan |
| Elementary School | Dommerich Elem |
| Property Attached Y/N | false |
| Land Lease Y/N | false |
| Tax Annual Amount | 9506 |
| Home Warranty Y/N | false |
| Middle/Junior High School | Maitland Middle |
| Additional Parcels Y/N | false |
| Lease Considered Y/N | true |
| Building Area Units | Square Feet |
| Living Area Units | Square Feet |
| Standard Status | Active |
| Occupancy Type | Vacant |
| Tax Lot | 150 |
| Legal Description | Highland Park Estates First Addition PB Y Pg 20 Blk F Lot 15 |
| Minimum Lease | 1-2 Years |
| Water Access Y/N | false |
| Additional Rooms | Bonus Room,Family Room,Formal Dining Room Separate,Great Room,Inside Utility |
| ILS Total SQFT | 529 |
| ILS Under Air SQFT | 529 |
| Water View Y/N | false |
| Flood Zone Code | X |
| In Law Suite YN | true |
| In Law Suite Description | 1 Bathroom,Attached |
| Flood Zone Code X | Yes |
Interior Features
| Interior Amenities | Attic Fan,Built-in Features,Ceiling Fan(s),Eating Space In Kitchen,Kitchen/Family Room Combo,Primary Bedroom Main Floor,Solid Surface Counters,Solid Wood Cabinets,Stone Counters,Thermostat,Thermostat Attic Fan,Walk-In Closet(s),Window Treatments |
|---|---|
| Flooring | Carpet,Luxury Vinyl,Porcelain Tile |
| Furnished Y/N | Unfurnished |
| Fireplace Features | Family Room,Stone,Wood Burning |
| Common Walls | Corner Unit |
| Air Conditioning Y/N | true |
| Heating Y/N | true |
| Window Features | Double Pane Windows,ENERGY STAR Qualified Windows,Insulated Windows,Low-Emissivity Windows |
| Fireplace Y/N | true |
| Laundry Features | Electric Dryer Hookup,Inside,Laundry Room,Washer Hookup |
| Total Bedrooms | 5 |
| LivingAreaSource | Public Records |
| Total Baths | 4 |
Exterior Features
| Exterior Amenities | Irrigation System,Lighting,Outdoor Shower,Rain Gutters,Sliding Doors,Sprinkler Metered |
|---|---|
| Fencing | Fenced,Masonry |
| Parking Features | Garage Door Opener,Oversized |
| Lot Features | Corner Lot,Landscaped,Oversized Lot |
| Water Source | Public |
| Lot Size Area | 12007 |
| Foundation Details | Block,Slab |
| Spa | false |
| Building Area Total | 3368 |
| Lot Size Acres | 0.28 |
| Road Surface Type | Asphalt |
| Private Pool | true |
| Waterfront Y/N | false |
| Covered Spaces | 2 |
| Number of Lots | 1 |
Amenities
- Foreclosure
- Views
- Short Sale
- New Construction
- Adult 55+
- Lease To Own
- No HOA Fees
- Furnished
- Primary On Main
- Air Conditioning
- Seller Finance
- Green
- Fixer Upper
- Horse
- Golf
- Fireplace
- Deck
- Garage
- Basement
- Pool
Property vs Single Family Average in 32751
Price
Taxes
Year Built
 Copyright © MFRMLS.com All information deemed reliable but not guaranteed. All properties are subject to prior sale, change or withdrawal. Neither listing broker(s) or information provider(s) shall be responsible for any typographical errors, misinformation, misprints and shall be held totally harmless. Listing(s) information is provided for consumers personal, non-commercial use and may not be used for any purpose other than to identify prospective properties consumers may be interested in purchasing. Information on this site was last updated Last updated on September 12, 2026 1:49 PM UTC The listing information on this page last changed on Last updated on September 12, 2026 1:49 PM UTCd. The data relating to real estate for sale on this website comes in part from the Internet Data Exchange program of MFR MLS.
All information deemed reliable but not guaranteed. All properties are subject to prior sale, change or withdrawal. Neither listing broker(s) or information provider(s) shall be responsible for any typographical errors, misinformation, misprints and shall be held totally harmless. Listing(s) information is provided for consumers personal, non-commercial use and may not be used for any purpose other than to identify prospective properties consumers may be interested in purchasing.
Updated on September 12, 2026 1:49 PM UTC
Copyright © MFRMLS.com All information deemed reliable but not guaranteed. All properties are subject to prior sale, change or withdrawal. Neither listing broker(s) or information provider(s) shall be responsible for any typographical errors, misinformation, misprints and shall be held totally harmless. Listing(s) information is provided for consumers personal, non-commercial use and may not be used for any purpose other than to identify prospective properties consumers may be interested in purchasing. Information on this site was last updated Last updated on September 12, 2026 1:49 PM UTC The listing information on this page last changed on Last updated on September 12, 2026 1:49 PM UTCd. The data relating to real estate for sale on this website comes in part from the Internet Data Exchange program of MFR MLS.
All information deemed reliable but not guaranteed. All properties are subject to prior sale, change or withdrawal. Neither listing broker(s) or information provider(s) shall be responsible for any typographical errors, misinformation, misprints and shall be held totally harmless. Listing(s) information is provided for consumers personal, non-commercial use and may not be used for any purpose other than to identify prospective properties consumers may be interested in purchasing.
Updated on September 12, 2026 1:49 PM UTC
 Copyright Southeast Florida Multiple Listing Service © 2026. Accuracy of listing information is not guaranteed. Listing information is provided for personal consumer, non-commercial use, solely to identify potential properties for potential purchase. All other use is strictly prohibited, is a violation of the terms of use, and may violate federal and state law.
Data Last Updated: September 12, 2026 2:39 PM UTC
Copyright Southeast Florida Multiple Listing Service © 2026. Accuracy of listing information is not guaranteed. Listing information is provided for personal consumer, non-commercial use, solely to identify potential properties for potential purchase. All other use is strictly prohibited, is a violation of the terms of use, and may violate federal and state law.
Data Last Updated: September 12, 2026 2:39 PM UTC
