
Price Reduction - Water Views - Primary on Main
Address
5829 Guenevere Court, ST CLOUD, FL
Price
$ 499,999
Property Attributes
- MLS#S5137470
- TypeSingle Family
- Listing Status Active
- CountyOsceola
- CityST CLOUD
- AreaSt Cloud (Narcoossee Road)
- NeighborhoodCAMELOT UNIT 2
- Zip34772
- StyleContemporary
- Year Built1996
- Taxes$ 3032
- Price$ 499,999
- Bedrooms4
- Full Bathrooms3
- Half Bathrooms0
- Sqr Footage2594
- Lot Size0.44 Acres
Data Source:
Stellar MLS
Property Description
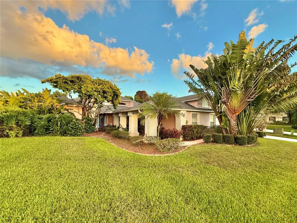
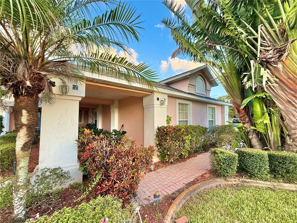
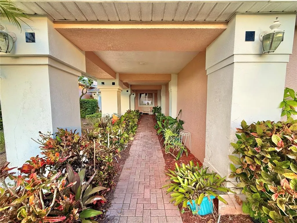
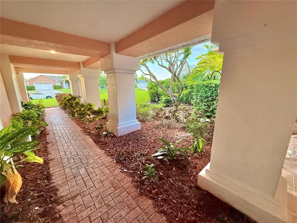
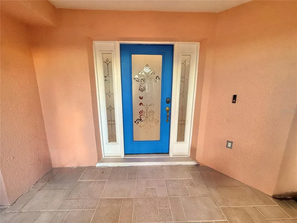
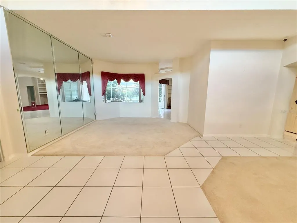
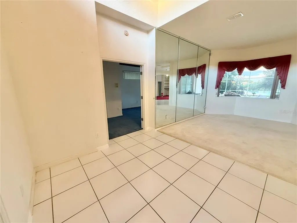
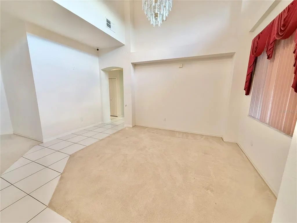
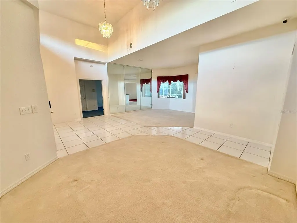
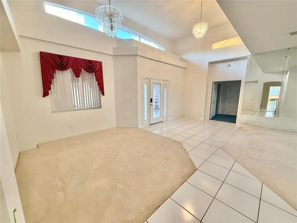
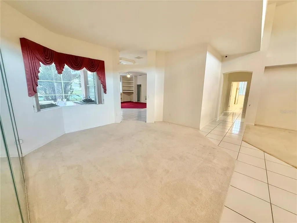
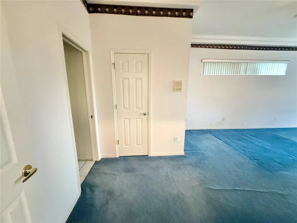
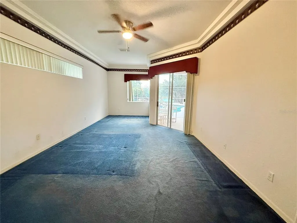
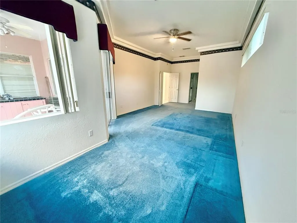
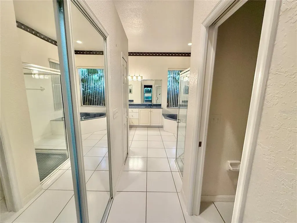
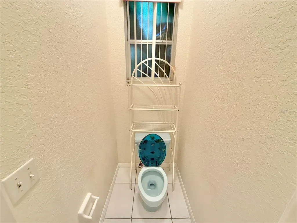
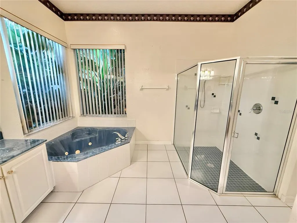
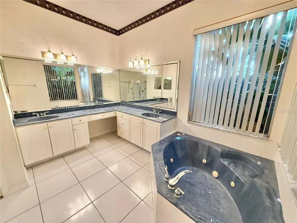
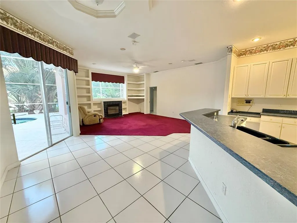
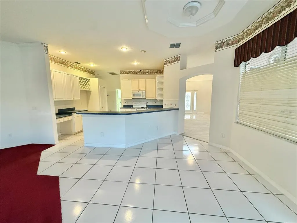
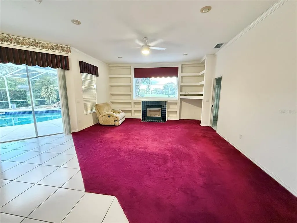
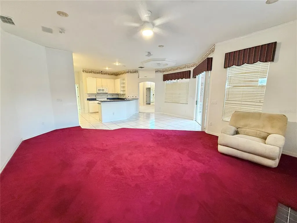
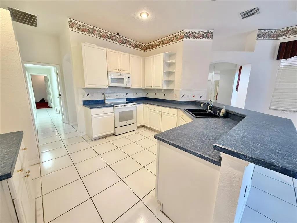
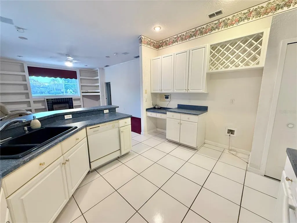
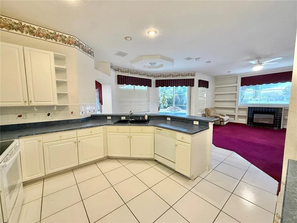
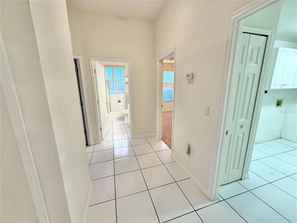
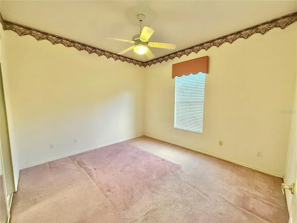
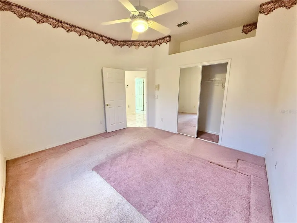
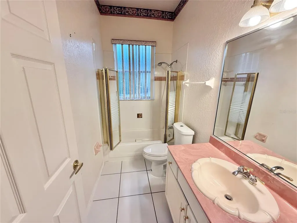
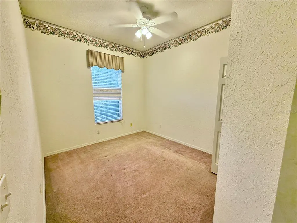
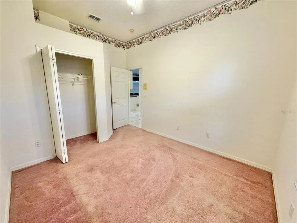
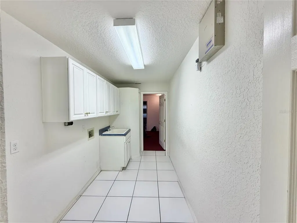
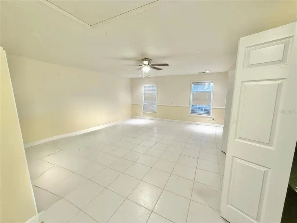
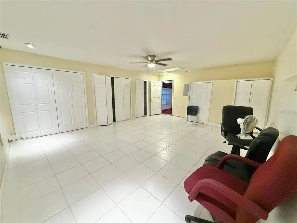
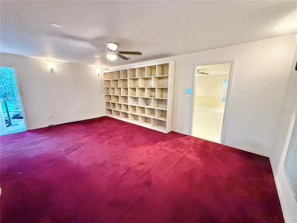
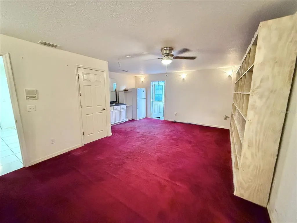
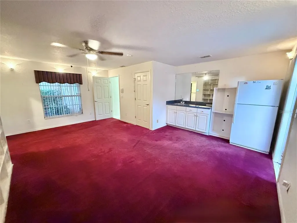
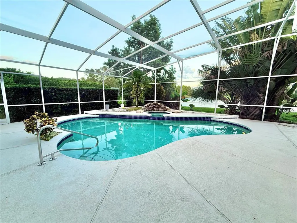
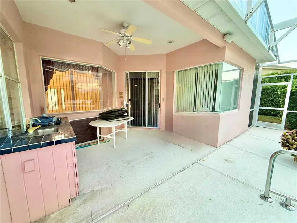
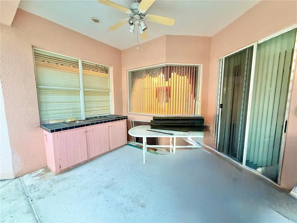
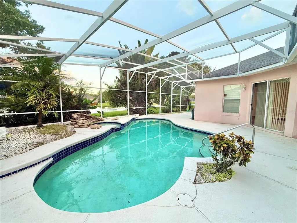
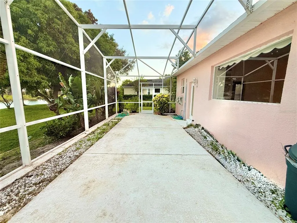
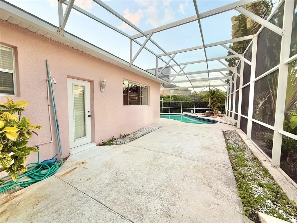
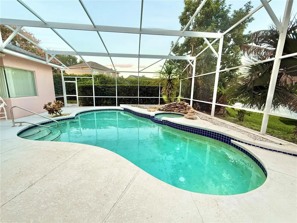
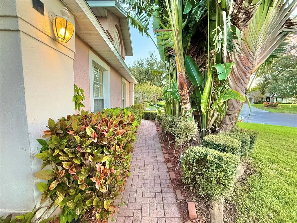
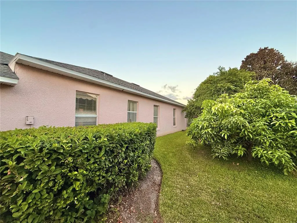
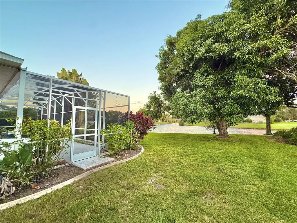
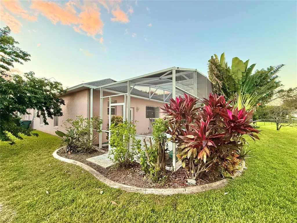

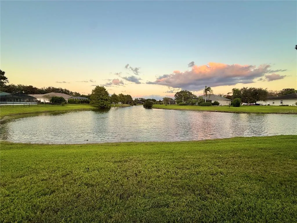
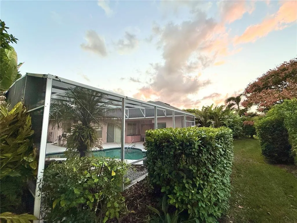
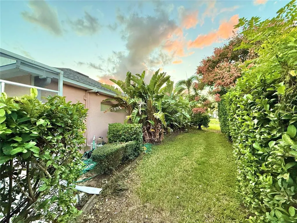
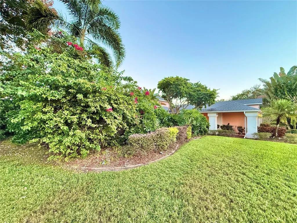
DRASTIC PRICE REDUCTION!! Welcome to 5829 Guenevere Court – your private retreat in the heart of St. Cloud! Nestled on a peaceful cul-de-sac in a beautifully maintained gated community, this spacious 4-bedroom, 3-bathroom home offers nearly 2,600 square feet of comfortable living space designed for relaxation, entertainment, and everyday enjoyment. From the moment you arrive, you’ll be greeted by lush greenery and excellent curb appeal that set the tone for what’s inside. Step through the front door and discover a beautifully flowing floor plan featuring both a formal living room and a cozy family room—ideal for movie nights, gatherings, or just enjoying quiet evenings by the fireplace. The home also features a massive bonus room, providing endless possibilities for a game room, office, studio, or even a guest suite. The kitchen connects seamlessly to the living spaces, making it perfect for entertaining family and friends. With plenty of counter space, cabinets, and natural light, it’s a place where everyone will want to gather. The garage has been thoughtfully converted into an additional living area, adding even more flexibility to the home’s layout—perfect for multi-generational living or a creative workspace. Each bedroom offers plenty of space and comfort, while the bathrooms are well appointed and functional. Step outside to your own backyard oasis! The sparkling pool invites you to relax, unwind, and soak up the Florida sunshine. Whether you’re hosting a summer BBQ, throwing a pool party, or enjoying a quiet morning coffee overlooking the pond, this outdoor area is made for making memories. With plenty of patio space and tranquil water views, it’s the perfect setting for both fun and serenity. Located in a well-established gated community, this home offers security, privacy, and a welcoming atmosphere. 5829 Guenevere Ct is more than just a home—it’s your personal paradise.
| Price History | |
|---|---|
| 12/19/2025 | Listed $529,900 |
| 9/16/2026 | 6$499,999 |
General Features
| Sewer | Septic Tank |
|---|---|
| Heating | Central,Electric |
| Cooling | Central Air |
| Utilities | Cable Available,Electricity Connected,Fire Hydrant,Propane,Street Lights,Underground Utilities,Water Connected |
| Roof | Shingle |
| Appliances | Dishwasher,Disposal,Electric Water Heater,Microwave,Range |
| Zoning | SR1 |
| HOA Fee | 360 |
| Garage Spaces | 2 |
| Patio/Porch Features | Front Porch,Rear Porch,Screened |
| Architectural Style | Contemporary |
| Pool Features | In Ground |
| Security Features | Gated Community,Security Gate,Security Lights,Security System,Security System Owned |
| Construction Materials | Block,Stucco |
| Pets Allowed | Yes |
| Year Built | 1996 |
| View | Water |
| Levels | One |
| Property Subtype | Single Family Residence |
| Tax Year | 2024 |
| Ownership | Fee Simple |
| Community Features | Deed Restrictions,Gated Community - No Guard |
| Assoc Fee Paid Per | Semi-Annually |
| County | Osceola |
| New Construction | false |
| Property Type | Residential |
| Attached Garage | true |
| Subdivision Name | CAMELOT UNIT 2 |
| Facing Direction | West |
| Garage Y/N | true |
| Total Rooms | 9 |
| Full Baths | 3 |
| Status | Active |
| Directions | 192 East, Right on Vermont, to Old Canoe Creek Road, Right into Camelot, Left on Sir Lancelot. Right on Guenevere to sign on the left as you approach the cut-de-sac. |
| City | ST CLOUD |
| Association Name | Empire Mgmt Group |
| Senior Community Y/N | false |
| MLS Area | 34772 - St Cloud (Narcoossee Road) |
| Lot Size Units | Square Feet |
| Lot Size Square Feet | 19341 |
| Carport Y/N | false |
| Listing Terms | Cash,Conventional,FHA,VA Loan |
| Spa Features | In Ground |
| Property Attached Y/N | false |
| Land Lease Y/N | false |
| Tax Annual Amount | 3032.53 |
| Property Condition | Completed |
| Additional Parcels Y/N | false |
| Lease Considered Y/N | true |
| Virtual Tour | https://www.propertypanorama.com/instaview/stellar/S5137470 |
| Building Area Units | Square Feet |
| Living Area Units | Square Feet |
| Standard Status | Active |
| Occupancy Type | Vacant |
| Tax Lot | 22 |
| Legal Description | CAMELOT UNIT TWO PB 8 PG 21 LOT 22 |
| Water View | Pond |
| Water Access Type | Pond |
| Minimum Lease | 7 Months |
| Water Access Y/N | true |
| Monthly HOA Amount | 60 |
| Additional Rooms | Family Room,Inside Utility |
| Water View Y/N | true |
| Flood Zone Code | X |
| In Law Suite YN | false |
| Flood Zone Code X | Yes |
Interior Features
| Interior Amenities | Ceiling Fan(s),Crown Molding,Eating Space In Kitchen,High Ceilings,Primary Bedroom Main Floor,Split Bedroom,Walk-In Closet(s),Window Treatments |
|---|---|
| Flooring | Carpet,Ceramic Tile |
| Fireplace Features | Family Room,Gas |
| Total Stories | 1 |
| Air Conditioning Y/N | true |
| Heating Y/N | true |
| Fireplace Y/N | true |
| Laundry Features | Inside,Laundry Room |
| Total Bedrooms | 4 |
| LivingAreaSource | Public Records |
| Total Baths | 3 |
Exterior Features
| Exterior Amenities | Irrigation System,Outdoor Kitchen,Rain Gutters,Sliding Doors |
|---|---|
| Vegetation | Mature Landscaping |
| Parking Features | Converted Garage |
| Lot Features | Cul-De-Sac,In County,Landscaped,Oversized Lot |
| Water Source | Public |
| Lot Size Area | 19341 |
| Foundation Details | Slab |
| Spa | true |
| Building Area Total | 4011 |
| Lot Dimensions | 114.5 x 160 |
| Lot Size Acres | 0.44 |
| Road Surface Type | Paved |
| Private Pool | true |
| Waterfront Y/N | false |
| Covered Spaces | 2 |
| Road Frontage Type | Street Paved |
Amenities
- Foreclosure
- Views
- Short Sale
- New Construction
- Adult 55+
- Lease To Own
- No HOA Fees
- Furnished
- Primary On Main
- Air Conditioning
- Seller Finance
- Green
- Fixer Upper
- Horse
- Golf
- Fireplace
- Deck
- Garage
- Basement
- Pool
Property vs Single Family Average in 34772
Price
Taxes
Year Built
 Copyright © MFRMLS.com All information deemed reliable but not guaranteed. All properties are subject to prior sale, change or withdrawal. Neither listing broker(s) or information provider(s) shall be responsible for any typographical errors, misinformation, misprints and shall be held totally harmless. Listing(s) information is provided for consumers personal, non-commercial use and may not be used for any purpose other than to identify prospective properties consumers may be interested in purchasing. Information on this site was last updated Last updated on September 21, 2026 11:57 AM UTC The listing information on this page last changed on Last updated on September 21, 2026 11:57 AM UTCd. The data relating to real estate for sale on this website comes in part from the Internet Data Exchange program of MFR MLS.
All information deemed reliable but not guaranteed. All properties are subject to prior sale, change or withdrawal. Neither listing broker(s) or information provider(s) shall be responsible for any typographical errors, misinformation, misprints and shall be held totally harmless. Listing(s) information is provided for consumers personal, non-commercial use and may not be used for any purpose other than to identify prospective properties consumers may be interested in purchasing.
Updated on September 21, 2026 11:57 AM UTC
Copyright © MFRMLS.com All information deemed reliable but not guaranteed. All properties are subject to prior sale, change or withdrawal. Neither listing broker(s) or information provider(s) shall be responsible for any typographical errors, misinformation, misprints and shall be held totally harmless. Listing(s) information is provided for consumers personal, non-commercial use and may not be used for any purpose other than to identify prospective properties consumers may be interested in purchasing. Information on this site was last updated Last updated on September 21, 2026 11:57 AM UTC The listing information on this page last changed on Last updated on September 21, 2026 11:57 AM UTCd. The data relating to real estate for sale on this website comes in part from the Internet Data Exchange program of MFR MLS.
All information deemed reliable but not guaranteed. All properties are subject to prior sale, change or withdrawal. Neither listing broker(s) or information provider(s) shall be responsible for any typographical errors, misinformation, misprints and shall be held totally harmless. Listing(s) information is provided for consumers personal, non-commercial use and may not be used for any purpose other than to identify prospective properties consumers may be interested in purchasing.
Updated on September 21, 2026 11:57 AM UTC
 Copyright Southeast Florida Multiple Listing Service © 2026. Accuracy of listing information is not guaranteed. Listing information is provided for personal consumer, non-commercial use, solely to identify potential properties for potential purchase. All other use is strictly prohibited, is a violation of the terms of use, and may violate federal and state law.
Data Last Updated: September 21, 2026 1:00 PM UTC
Copyright Southeast Florida Multiple Listing Service © 2026. Accuracy of listing information is not guaranteed. Listing information is provided for personal consumer, non-commercial use, solely to identify potential properties for potential purchase. All other use is strictly prohibited, is a violation of the terms of use, and may violate federal and state law.
Data Last Updated: September 21, 2026 1:00 PM UTC
