
Waterfront - Eco Friendly
Address
1844 Aspen Ln, Weston, FL
Price
$ 970,000
Property Attributes
- MLS#A11951213
- TypeSingle Family
- Listing Status Active
- CountyBroward
- CityWeston
- Area3890
- NeighborhoodSECTOR 2- PARCELS 21B 22
- Zip33327
- Style
- Year Built2006
- Taxes$ 9605
- Price$ 970,000
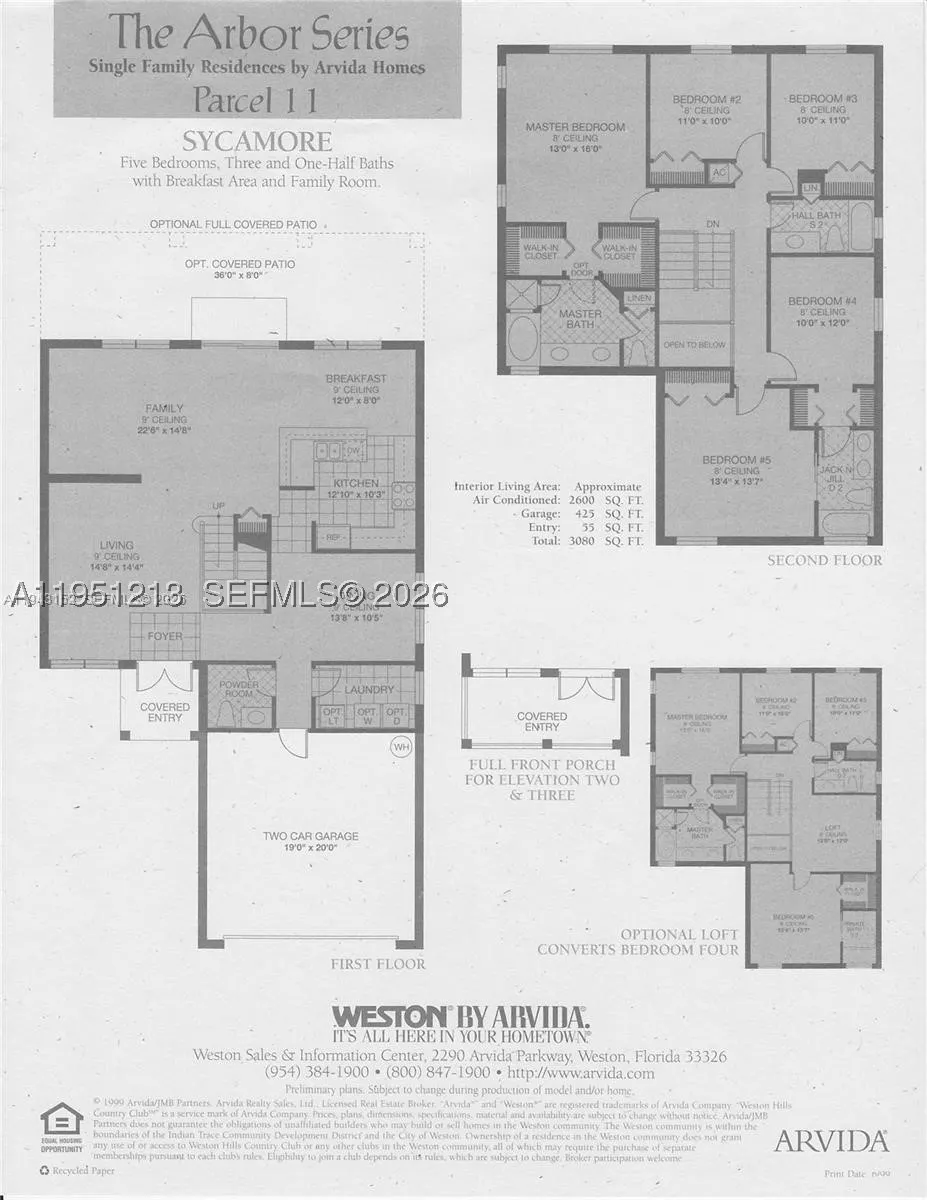
- Bedrooms5
- Full Bathrooms3
- Half Bathrooms1
- Sqr Footage2672
Data Source:
Southeast Florida MLS (SEFMLS)
Property Description
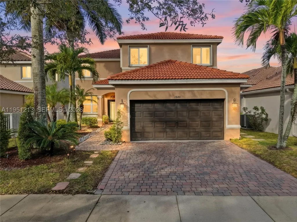
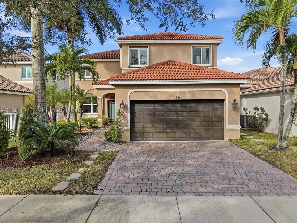
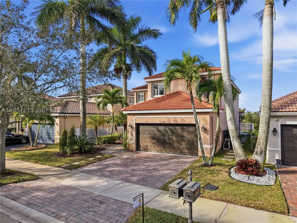
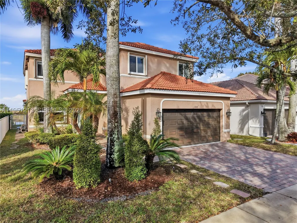
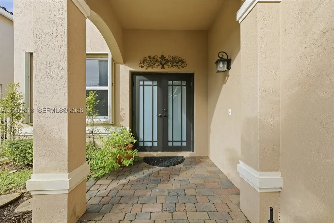
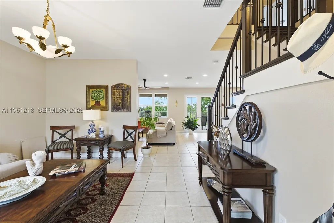
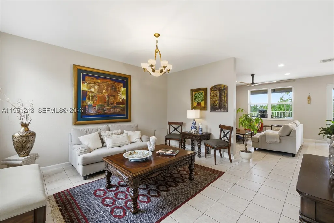
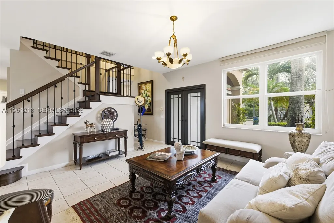
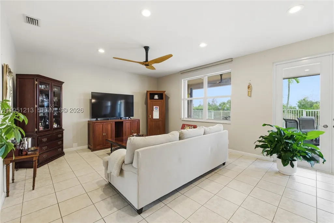
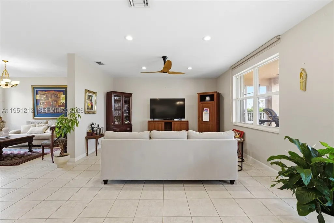
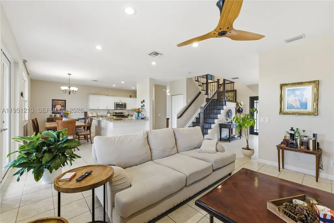
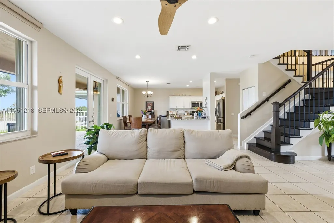
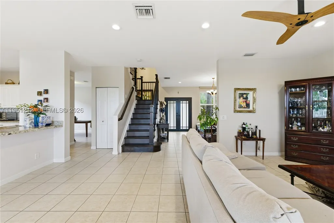
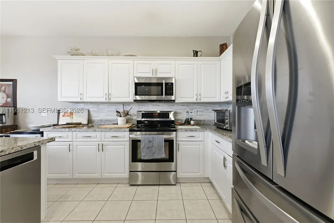
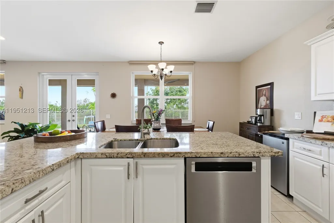
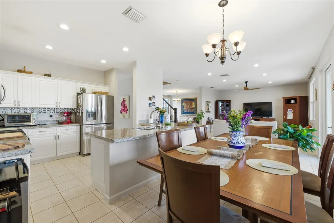
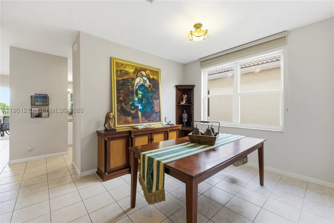
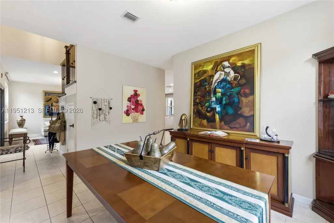
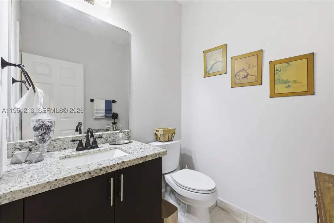
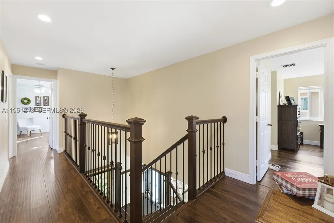
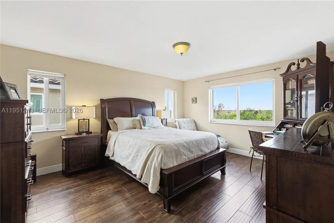
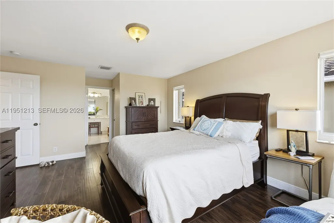
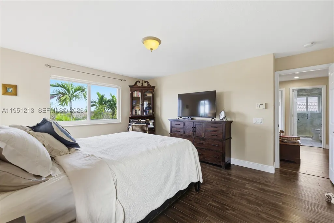
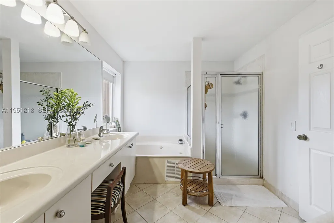
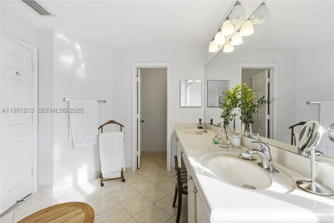
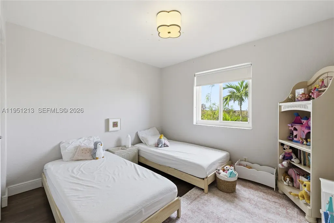
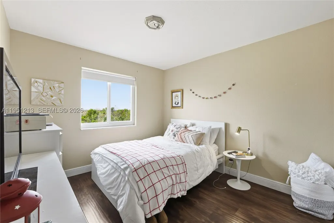
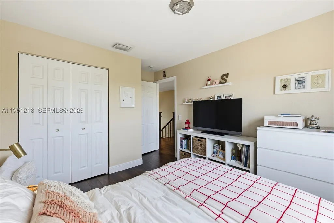
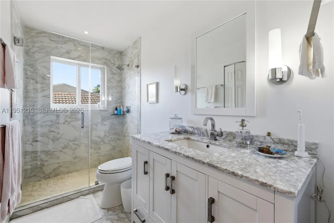
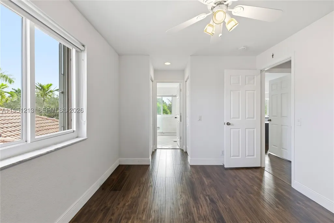
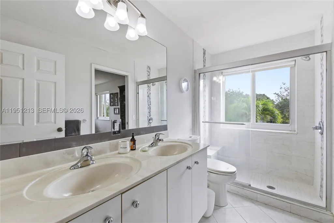
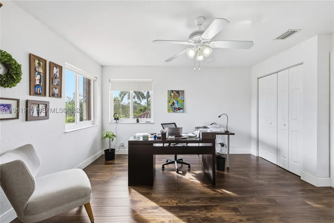
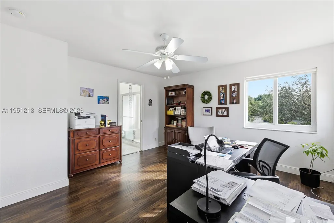
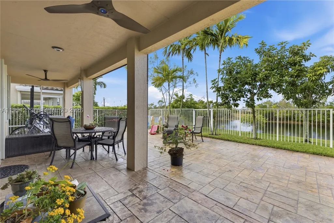
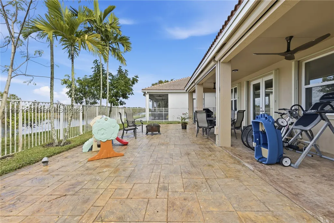
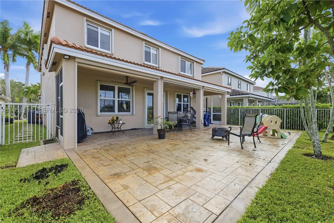
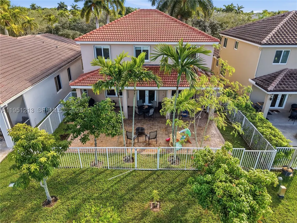
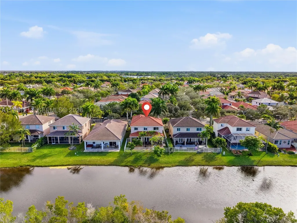
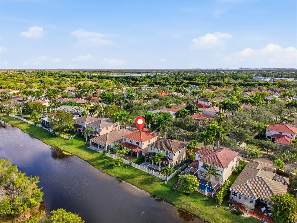
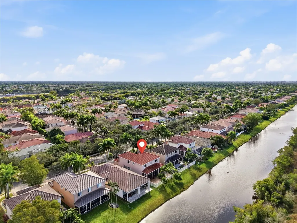
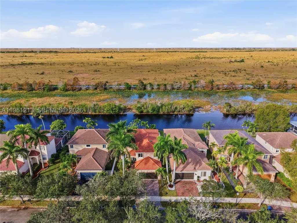
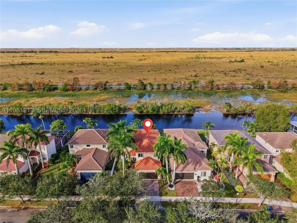
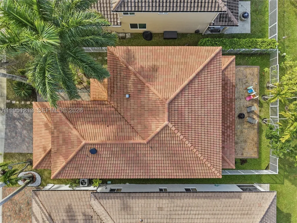
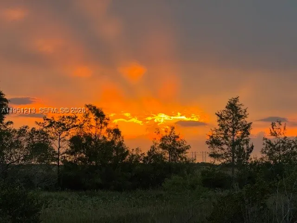
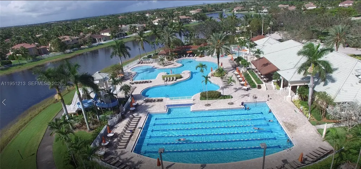
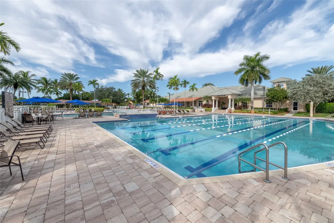
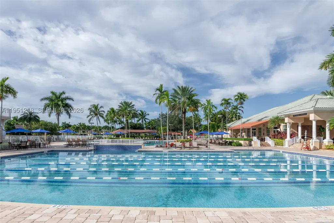
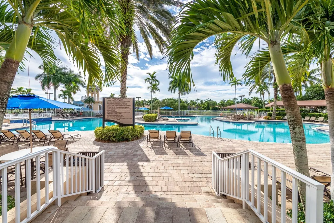
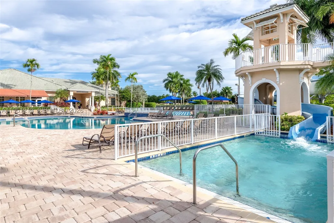
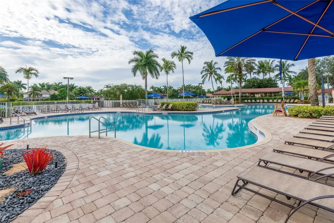
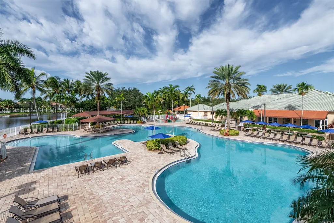
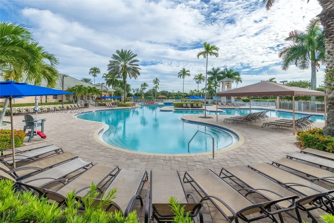
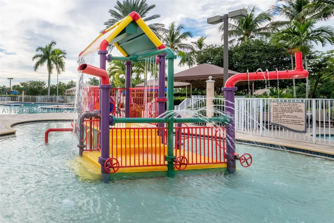
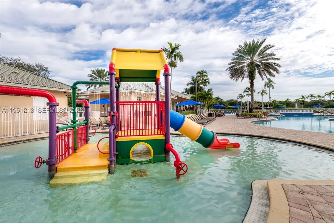
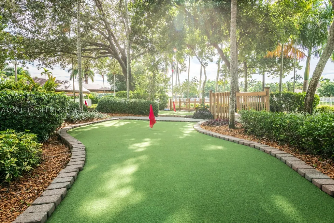
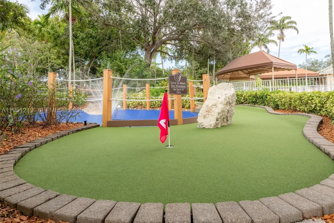
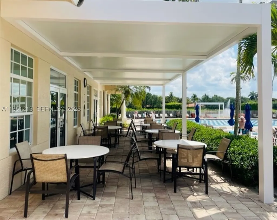
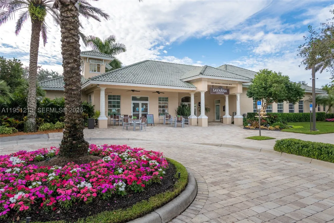
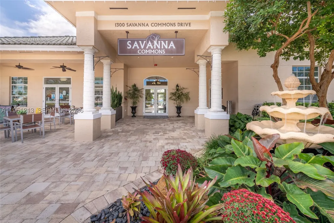
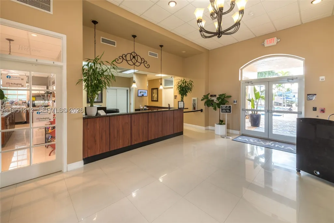
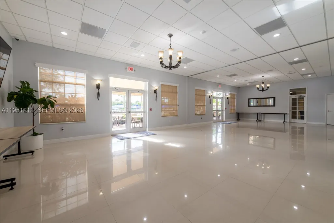
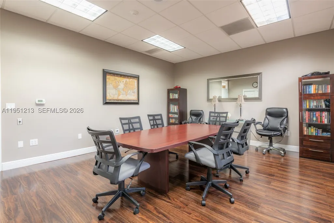
Price Improvement for a quick sale! Hurry, it won't last at this price! Welcome to this beautifully updated home in the heart of Weston, offering peace, privacy, and move-in-ready confidence. Enjoy major updates including a new roof, new A/C system, new hurricane-impact windows and doors, plus accordion shutters for full storm protection. The fully fenced backyard with no neighbors behind provides privacy and breathtaking sunset views, creating the perfect setting for relaxing evenings and safe outdoor play. With solid core updates already in place, the home still offers room for the next owner to add their own personal style and finishing touches. As a pleasant surprise, discover unique storage space tucked under the stairs, a charming and practical feature rarely found. Residents enjoy access to resort-style community amenities, including a heated Olympic-size lap pool, large water slide, kiddie pool, on-site lifeguards, mini golf course, basketball courts, pickleball courts, and a café at the clubhouse, offering a truly active, amenity-rich lifestyle. Located in a community served by top-rated A schools, this home blends smart updates, thoughtful features, and a tranquil setting in one of Weston’s most coveted communities. This home is ready for its next chapter. Perhaps it’s yours.
| Elementary School | Middle School | High School |
|---|---|---|
| Gator Run Elementary School | Falcon Cove Middle School | Cypress Bay High School |
| Price History | |
|---|---|
| 1/23/2026 | Listed $999,995 |
| 4/9/2026 | 1$989,995 |
| 7/31/2026 | 2$970,000 |
General Features
| Sewer | Public Sewer |
|---|---|
| Heating | Central |
| Cooling | Central Air,Ceiling Fan(s),Electric |
| Utilities | Cable Available,Underground Utilities |
| Possession | Closing & Funding,Close Of Escrow |
| Roof | Spanish Tile |
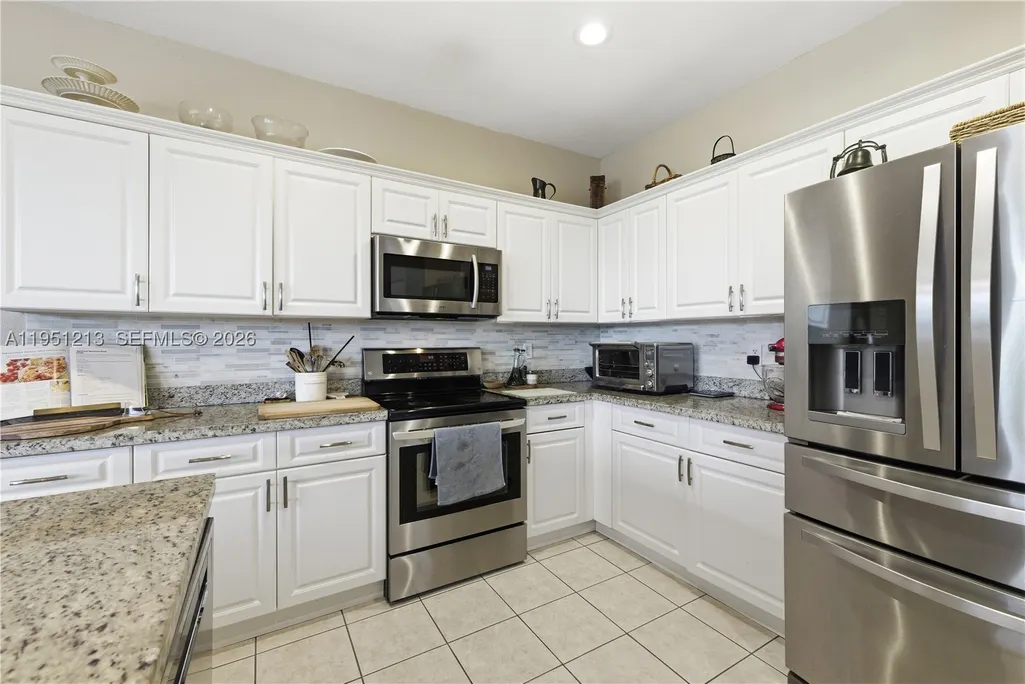
| Appliances | Dryer,Dishwasher,Electric Range,Electric Water Heater,Disposal,Ice Maker,Microwave,Refrigerator,Self Cleaning Oven,Washer |
| HOA Fee | 795 |
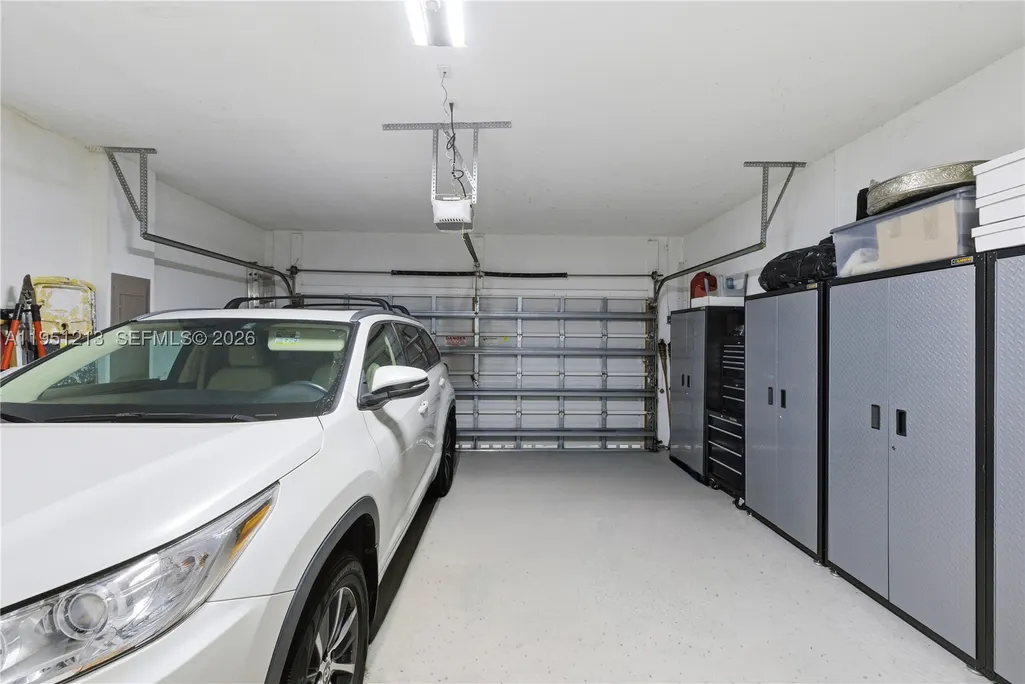
| Garage Spaces | 2 |
| Association Fee Includes | Common Area Maintenance,Recreation Facilities,Security,Trash |
| Patio/Porch Features | Patio |
| Architectural Style | Detached,Two Story |
| Pool Features | None,Community |
| Security Features | Security Gate,Gated Community,Smoke Detector(s),Security Guard |
| Restrictions | No Lease 1st Year Owned |
| Construction Materials | Block |
| Pets Allowed | Dogs OK,Yes |
| Year Built | 2006 |
| View | Canal,Garden,Water |
| Stories Count | 2 |
| Levels | Two |
| Property Subtype | Single Family Residence |
| Tax Year | 2025 |
| Ownership | Self Proprietor/Individual |
| Waterfront Features | Canal Access,Canal Front |
| Community Features | Clubhouse,Gated,Home Owners Association,Maintained Community,Park,Pickleball,Property Manager On-Site,Pool,Street Lights,Sidewalks |
| Assoc Fee Paid Per | Quarterly |
| County | Broward |
| Property Type | Residential |
| Attached Garage | true |
| Energy Efficient | Windows |
| Subdivision Name | SECTOR 2- PARCELS 21B 22 |
| Facing Direction | East |
| Garage Y/N | true |
| Full Baths | 3 |
| Special Listing Conditions | Listed As-Is |
| Status | Active |
| High School | Cypress Bay |
| City | Weston |
| Disclosures | Seller Disclosure |
| Senior Community Y/N | false |
| Zoning Description | R-1 |
| MLS Area | 3890 |
| Lot Size Units | Square Feet |
| Lot Size Square Feet | 5891 |
| Listing Terms | Cash,Conventional,FHA,VA Loan |
| Elementary School | Gator Run |
| Year Built Details | Resale |
| Tax Annual Amount | 9605 |
| Middle/Junior High School | Falcon Cove |
| MLS Area Minor | Weston (3890) |
| Lease Considered Y/N | false |
| Virtual Tour | https://www.propertypanorama.com/instaview/mia/A11951213 |
| Standard Status | Active |
| Occupancy Type | Owner |
| Property Sub Type Additional | Single Family Residence |
| PostalCity | Weston |
| Legal Description | SECTOR 2- PARCELS 21B,22,23 & 24 168-7 B LOT 29 BLK 2 |
Interior Features
| Interior Amenities | Breakfast Bar,Breakfast Area,Bathtub,Dining Area,Separate/Formal Dining Room,Dual Sinks,French Door(s)/Atrium Door(s),First Floor Entry,Garden Tub/Roman Tub,Kitchen/Dining Combo,Living/Dining Room,Pantry,Separate Shower,Upper Level Primary,Walk-In Closet(s) |
|---|---|
| Flooring | Ceramic Tile,Laminate,Terrazzo,Tile |
| Furnished Y/N | Unfurnished |
| Air Conditioning Y/N | true |
| Heating Y/N | true |
| Window Features | Impact Glass |
| Half Baths | 1 |
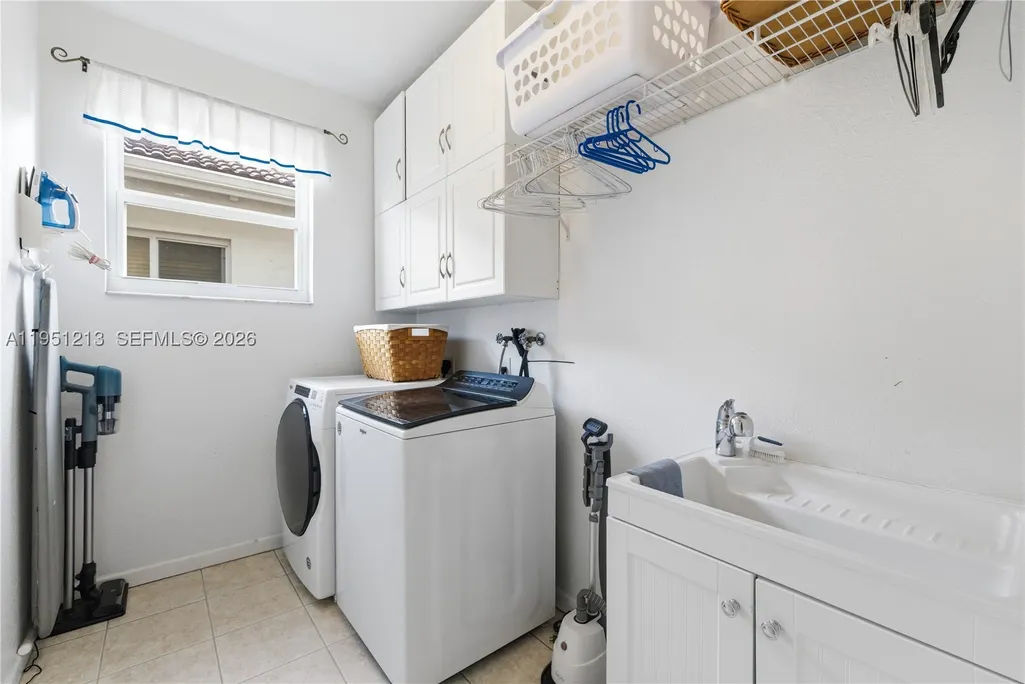
| Laundry Features | Washer Hookup,Dryer Hookup,Laundry Tub |
| Total Bedrooms | 5 |
| LivingAreaSource | Builder |
| Total Baths | 4 |
Exterior Features
| Exterior Amenities | Fence,Fruit Trees,Lighting,Patio,Room For Pool,Security/High Impact Doors,Storm/Security Shutters |
|---|---|
| Parking Features | Attached,Driveway,Garage,Paver Block,Garage Door Opener |
| Lot Features | < 1/4 Acre |
| Water Source | Public |
| Lot Size Area | 5891 |
| Spa | false |
| Building Area Total | 3144 |
| Road Surface Type | Paved |
| Frontage Length | 40 |
| Waterfront Y/N | true |
| Covered Spaces | 2 |
| Door Features | French Doors |
| Builder Model | Sycamore |
Amenities
- Foreclosure
- Views
- Short Sale
- New Construction
- Adult 55+
- Lease To Own
- No HOA Fees
- Furnished
- Primary On Main
- Air Conditioning
- Seller Finance
- Green
- Fixer Upper
- Horse
- Golf
- Fireplace
- Deck
- Garage
- Basement
- Pool
Property vs Single Family Average in 33327
Price
Taxes
Year Built
 Copyright © MFRMLS.com All information deemed reliable but not guaranteed. All properties are subject to prior sale, change or withdrawal. Neither listing broker(s) or information provider(s) shall be responsible for any typographical errors, misinformation, misprints and shall be held totally harmless. Listing(s) information is provided for consumers personal, non-commercial use and may not be used for any purpose other than to identify prospective properties consumers may be interested in purchasing. Information on this site was last updated Last updated on September 10, 2026 1:41 PM UTC The listing information on this page last changed on Last updated on September 10, 2026 1:41 PM UTCd. The data relating to real estate for sale on this website comes in part from the Internet Data Exchange program of MFR MLS.
All information deemed reliable but not guaranteed. All properties are subject to prior sale, change or withdrawal. Neither listing broker(s) or information provider(s) shall be responsible for any typographical errors, misinformation, misprints and shall be held totally harmless. Listing(s) information is provided for consumers personal, non-commercial use and may not be used for any purpose other than to identify prospective properties consumers may be interested in purchasing.
Updated on September 10, 2026 1:41 PM UTC
Copyright © MFRMLS.com All information deemed reliable but not guaranteed. All properties are subject to prior sale, change or withdrawal. Neither listing broker(s) or information provider(s) shall be responsible for any typographical errors, misinformation, misprints and shall be held totally harmless. Listing(s) information is provided for consumers personal, non-commercial use and may not be used for any purpose other than to identify prospective properties consumers may be interested in purchasing. Information on this site was last updated Last updated on September 10, 2026 1:41 PM UTC The listing information on this page last changed on Last updated on September 10, 2026 1:41 PM UTCd. The data relating to real estate for sale on this website comes in part from the Internet Data Exchange program of MFR MLS.
All information deemed reliable but not guaranteed. All properties are subject to prior sale, change or withdrawal. Neither listing broker(s) or information provider(s) shall be responsible for any typographical errors, misinformation, misprints and shall be held totally harmless. Listing(s) information is provided for consumers personal, non-commercial use and may not be used for any purpose other than to identify prospective properties consumers may be interested in purchasing.
Updated on September 10, 2026 1:41 PM UTC
 Copyright Southeast Florida Multiple Listing Service © 2026. Accuracy of listing information is not guaranteed. Listing information is provided for personal consumer, non-commercial use, solely to identify potential properties for potential purchase. All other use is strictly prohibited, is a violation of the terms of use, and may violate federal and state law.
Data Last Updated: September 10, 2026 2:42 PM UTC
Copyright Southeast Florida Multiple Listing Service © 2026. Accuracy of listing information is not guaranteed. Listing information is provided for personal consumer, non-commercial use, solely to identify potential properties for potential purchase. All other use is strictly prohibited, is a violation of the terms of use, and may violate federal and state law.
Data Last Updated: September 10, 2026 2:42 PM UTC
