
Open House Sun, Sep 13th 01:00 PM - 04:00 PM - Waterfront
Address
11925 Nw 82nd St, Parkland, FL
Price
$ 860,000
Property Attributes
- MLS#A12087341
- TypeSingle Family
- Listing Status Active
- CountyBroward
- CityParkland
- Area3614
- NeighborhoodHERON BAY NORTH PLAT 3
- Zip33076
- Style
- Year Built2013
- Taxes$ 15708
- Price$ 860,000
- Bedrooms4
- Full Bathrooms3
- Half Bathrooms0
- Sqr Footage2712
Data Source:
Southeast Florida MLS (SEFMLS)
Property Description
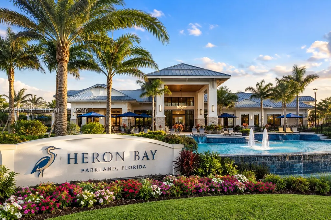
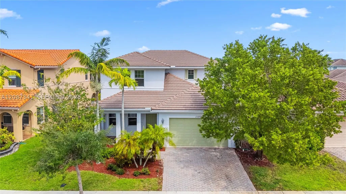
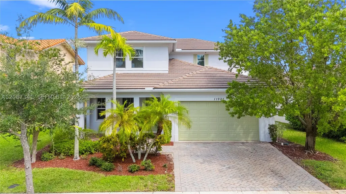
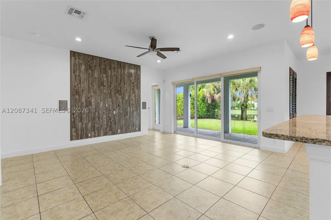
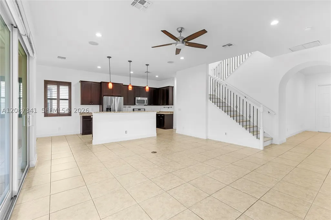
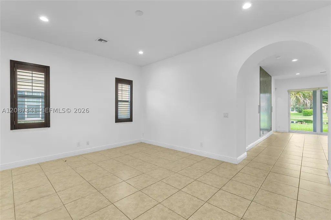
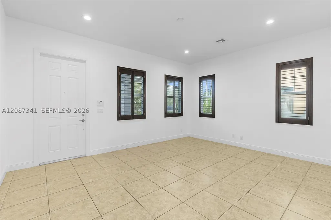
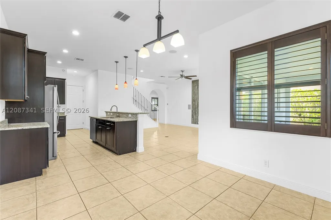
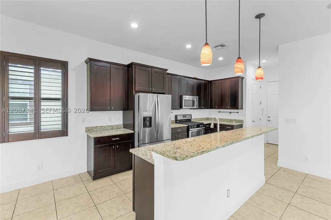
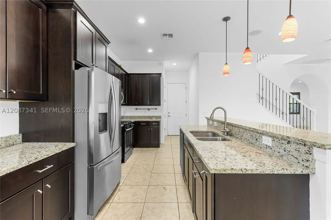
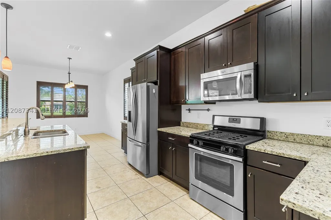
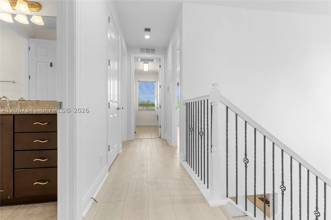
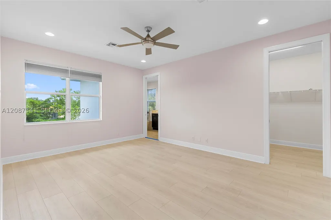
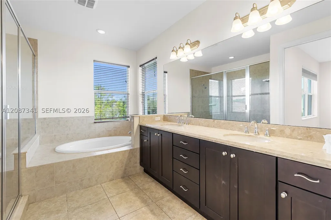
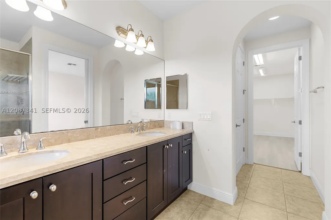
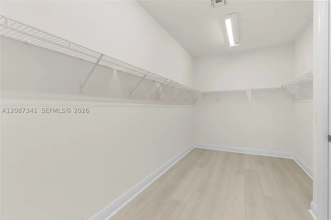
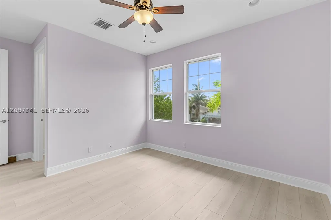
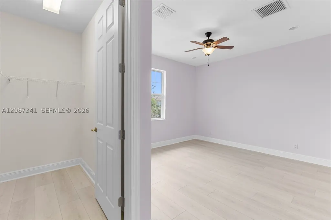
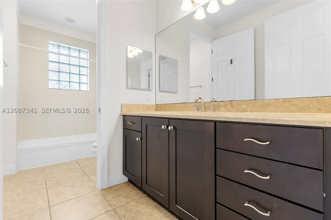
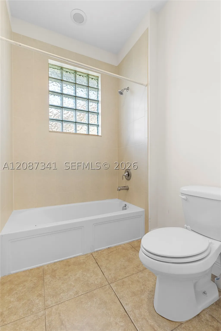
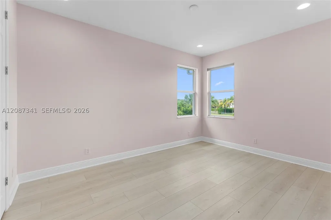
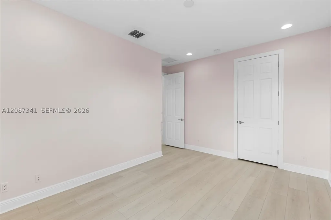
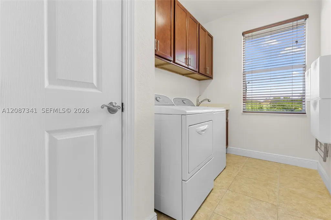
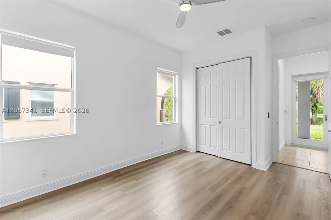
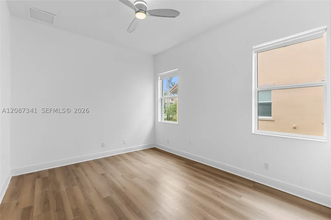
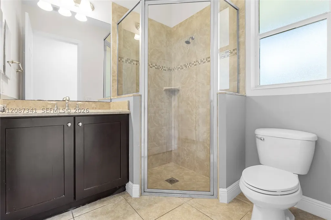
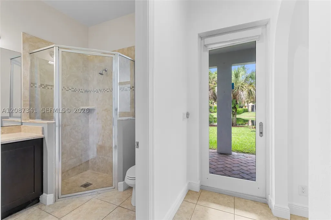
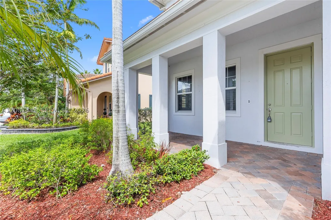
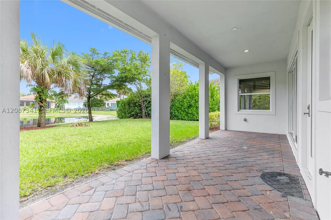
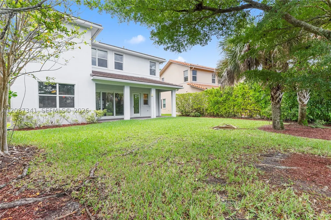
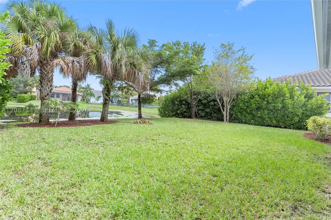
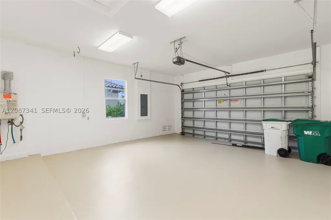
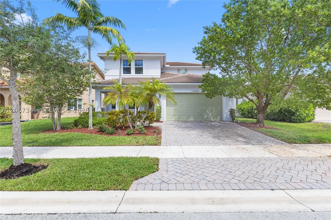
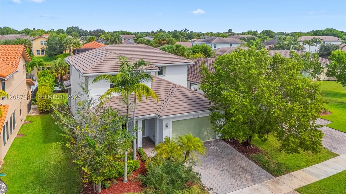
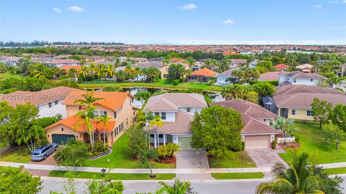
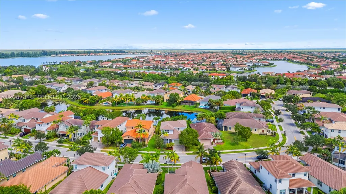
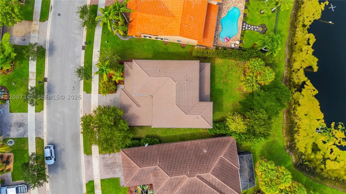
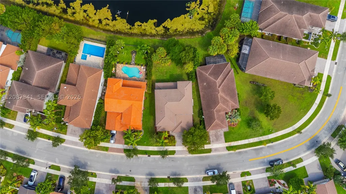
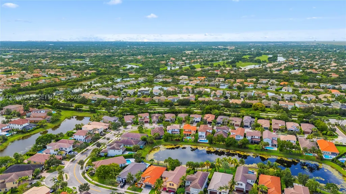
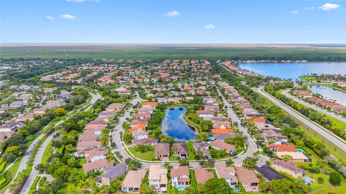
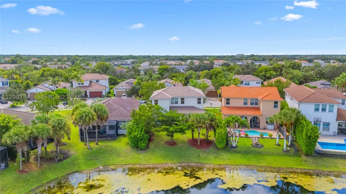
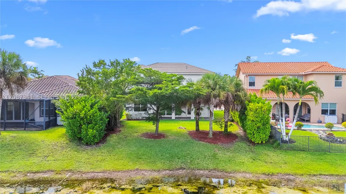
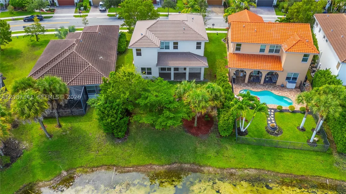
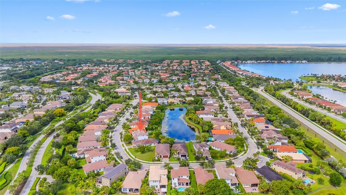
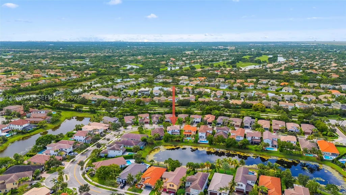
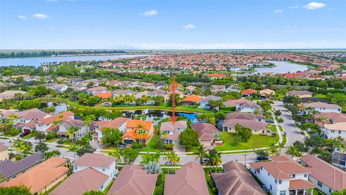
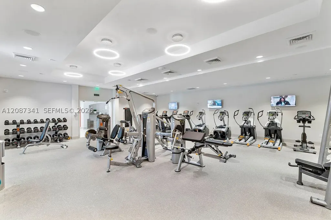
Beautiful 4-bedroom, 3-bathroom lakefront residence with a 2-car garage, ideally located in the desirable Somerset subdivision within the prestigious gated Heron Bay community. This thoughtfully designed home features a convenient guest bedroom and full bathroom downstairs, along with a spacious primary suite upstairs. The residence offers numerous premium upgrades, including luxury vinyl flooring throughout the second floor, tile flooring on the first floor, fresh interior paint, and a well-appointed kitchen with granite countertops. Designed for both comfortable everyday living and entertaining, the home features a beautiful back patio ideal for creating the perfect setting to enjoy South Florida’s beautiful weather while overlooking the lake. Heron Bay residents enjoy access to two exceptional resort-style clubhouses, The Commons and Plaza Del Lago, offering an impressive array of amenities, including state-of-the-art fitness centers, tennis and pickleball courts, multiple swimming pools, a waterpark and spray park, basketball and racquetball courts, sauna and locker rooms, fitness classes, social spaces, and event facilities. Information deemed reliable but subject to errors, omissions, and changes without notice. Several clubhouse images were AI generated. All measurements are approximate and should be independently verified. Agents: Please review all attachments prior to requesting documents.
| Elementary School | Middle School | High School |
|---|---|---|
| Heron Heights Elementary School | Westglades Middle School | Marjory Stoneman Douglas High School |
| Price History | |
|---|---|
| 9/11/2026 | Listed $860,000 |
General Features
| Sewer | Public Sewer |
|---|---|
| Heating | Central |
| Cooling | Central Air,Ceiling Fan(s) |
| Possession | Closing & Funding |
| Roof | Other |
| Appliances | Some Gas Appliances,Dryer,Dishwasher,Gas Range,Microwave,Refrigerator,Washer |
| HOA Fee | 337 |
| Garage Spaces | 2 |
| Association Fee Includes | Common Area Maintenance,Recreation Facilities |
| Patio/Porch Features | Open,Porch |
| Architectural Style | Detached,Two Story |
| Pool Features | None,Community |
| Security Features | Gated Community,Smoke Detector(s) |
| Restrictions | OK To Lease |
| Construction Materials | Block |
| Pets Allowed | Conditional,Cats OK,Dogs OK,Yes |
| Year Built | 2013 |
| View | Lake,Water |
| Stories Count | 2 |
| Levels | Two |
| Property Subtype | Single Family Residence |
| Tax Year | 2025 |
| Waterfront Features | Lake Front |
| Community Features | Fitness,Gated,Pickleball,Pool,Tennis Court(s) |
| Assoc Fee Paid Per | Monthly |
| County | Broward |
| Property Type | Residential |
| Attached Garage | true |
| Subdivision Name | HERON BAY NORTH PLAT 3 |
| Facing Direction | Southeast |
| Garage Y/N | true |
| Full Baths | 3 |
| Special Listing Conditions | Listed As-Is |
| Status | Active |
| Directions | From Sawgrass Expressway 869, exit onto Coral Ridge Drive and head N. Continue past Heron Bay Blvd to Hillsboro Blvd and turn L. Enter Heron Bay North at the guard gate. Follow GPS |
| High School | Marjory Stoneman Douglas |
| City | Parkland |
| Senior Community Y/N | false |
| Zoning Description | RS-6 |
| MLS Area | 3614 |
| Lot Size Units | Square Feet |
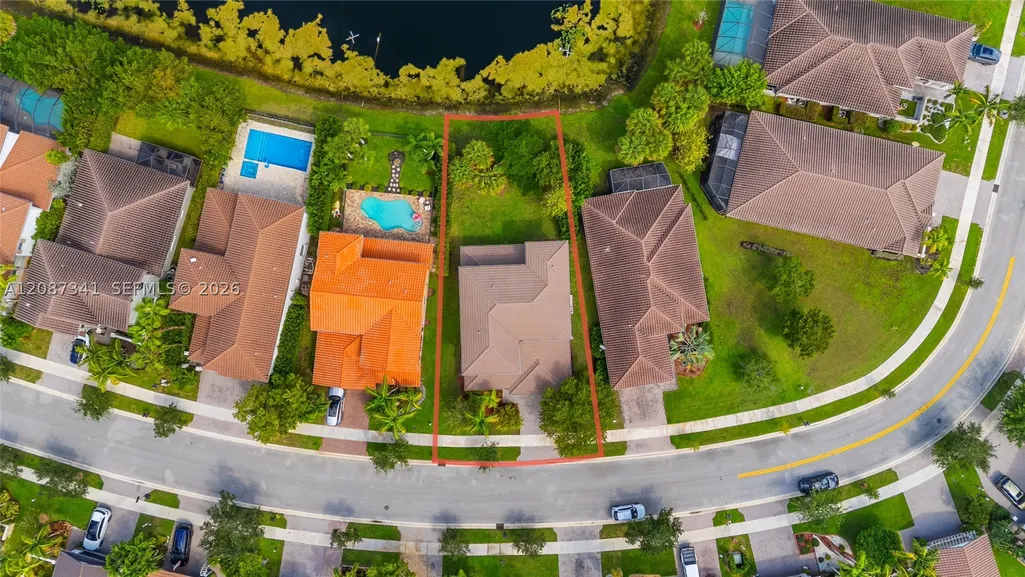
| Lot Size Square Feet | 6744 |
| Listing Terms | Cash,Conventional,FHA |
| Elementary School | Heron Heights |
| Year Built Details | Resale |
| Tax Annual Amount | 15708 |
| Middle/Junior High School | Westglades |
| MLS Area Minor | North Broward 441 To Everglades (3611-3642) |
| Lease Considered Y/N | false |
| Virtual Tour | https://www.propertypanorama.com/instaview/mia/A12087341 |
| Standard Status | Active |
| Occupancy Type | Vacant |
| Property Sub Type Additional | Single Family Residence |
| PostalCity | Parkland |
| Legal Description | HERON BAY NORTH PLAT 3 176-73 B LOT 23 BLK E |
Interior Features
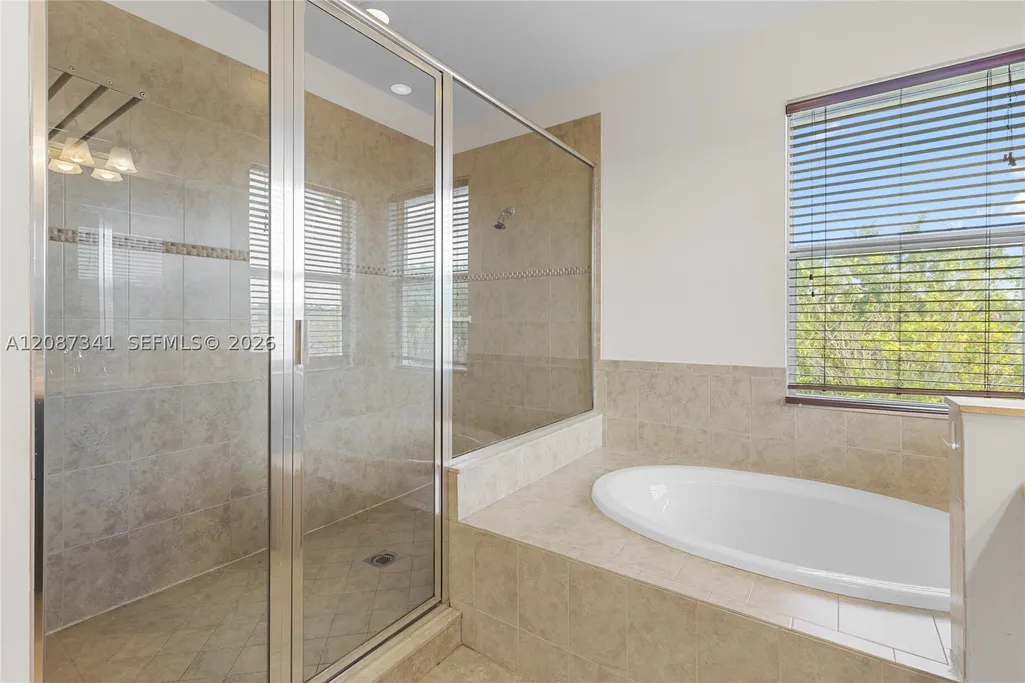
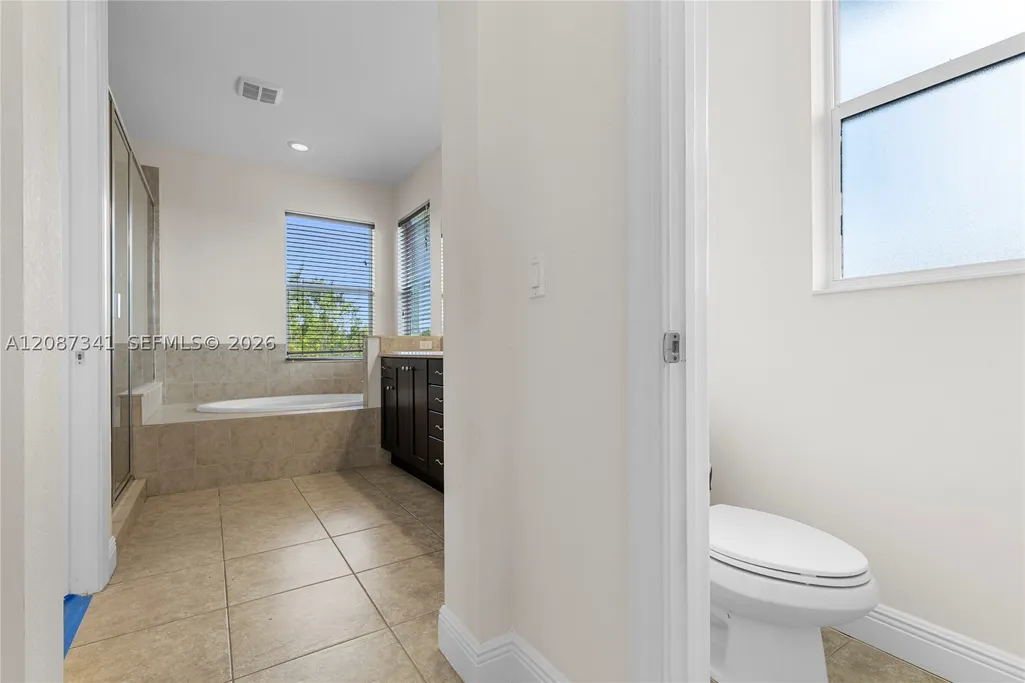
| Interior Amenities | Bedroom on Main Level,Breakfast Area,Dining Area,Separate/Formal Dining Room,Dual Sinks,Eat-in Kitchen,First Floor Entry,Garden Tub/Roman Tub,Separate Shower,Upper Level Primary,Walk-In Closet(s) |
|---|---|
| Flooring | Ceramic Tile,Tile,Vinyl |
| Air Conditioning Y/N | true |
| Heating Y/N | true |
| Window Features | Blinds,Impact Glass |
| Total Bedrooms | 4 |
| Total Baths | 3 |
Exterior Features
| Exterior Amenities | Porch |
|---|---|
| Parking Features | Attached,Driveway,Garage |
| Lot Features | Other |
| Water Source | Public |
| Lot Size Area | 6744 |
| Building Area Total | 3564 |
| Waterfront Y/N | true |
| Covered Spaces | 2 |
Amenities
- Foreclosure
- Views
- Short Sale
- New Construction
- Adult 55+
- Lease To Own
- No HOA Fees
- Furnished
- Primary On Main
- Air Conditioning
- Seller Finance
- Green
- Fixer Upper
- Horse
- Golf
- Fireplace
- Deck
- Garage
- Basement
- Pool
Property vs Single Family Average in 33076
Price
Taxes
Year Built
 Copyright © MFRMLS.com All information deemed reliable but not guaranteed. All properties are subject to prior sale, change or withdrawal. Neither listing broker(s) or information provider(s) shall be responsible for any typographical errors, misinformation, misprints and shall be held totally harmless. Listing(s) information is provided for consumers personal, non-commercial use and may not be used for any purpose other than to identify prospective properties consumers may be interested in purchasing. Information on this site was last updated Last updated on September 12, 2026 1:49 PM UTC The listing information on this page last changed on Last updated on September 12, 2026 1:49 PM UTCd. The data relating to real estate for sale on this website comes in part from the Internet Data Exchange program of MFR MLS.
All information deemed reliable but not guaranteed. All properties are subject to prior sale, change or withdrawal. Neither listing broker(s) or information provider(s) shall be responsible for any typographical errors, misinformation, misprints and shall be held totally harmless. Listing(s) information is provided for consumers personal, non-commercial use and may not be used for any purpose other than to identify prospective properties consumers may be interested in purchasing.
Updated on September 12, 2026 1:49 PM UTC
Copyright © MFRMLS.com All information deemed reliable but not guaranteed. All properties are subject to prior sale, change or withdrawal. Neither listing broker(s) or information provider(s) shall be responsible for any typographical errors, misinformation, misprints and shall be held totally harmless. Listing(s) information is provided for consumers personal, non-commercial use and may not be used for any purpose other than to identify prospective properties consumers may be interested in purchasing. Information on this site was last updated Last updated on September 12, 2026 1:49 PM UTC The listing information on this page last changed on Last updated on September 12, 2026 1:49 PM UTCd. The data relating to real estate for sale on this website comes in part from the Internet Data Exchange program of MFR MLS.
All information deemed reliable but not guaranteed. All properties are subject to prior sale, change or withdrawal. Neither listing broker(s) or information provider(s) shall be responsible for any typographical errors, misinformation, misprints and shall be held totally harmless. Listing(s) information is provided for consumers personal, non-commercial use and may not be used for any purpose other than to identify prospective properties consumers may be interested in purchasing.
Updated on September 12, 2026 1:49 PM UTC
 Copyright Southeast Florida Multiple Listing Service © 2026. Accuracy of listing information is not guaranteed. Listing information is provided for personal consumer, non-commercial use, solely to identify potential properties for potential purchase. All other use is strictly prohibited, is a violation of the terms of use, and may violate federal and state law.
Data Last Updated: September 12, 2026 2:39 PM UTC
Copyright Southeast Florida Multiple Listing Service © 2026. Accuracy of listing information is not guaranteed. Listing information is provided for personal consumer, non-commercial use, solely to identify potential properties for potential purchase. All other use is strictly prohibited, is a violation of the terms of use, and may violate federal and state law.
Data Last Updated: September 12, 2026 2:39 PM UTC
